
14491 Three Oaks Terrace Montpelier, VA 23192

PRICED AT $1,185,000

Listing Details

  • $1,185,000
  • MLS# 2614098
  • Type Residential - Single Family
  • Status Active
  • 5 Bedrooms
  • 4 full 1 partial Bathrooms
  • 5,271 Square Feet
  • 5.000 acres Lot Size
  • 1989 Year Built

Video

Description

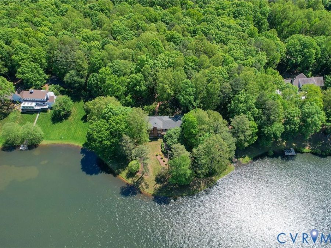
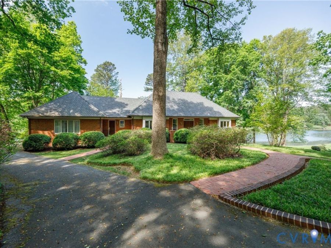
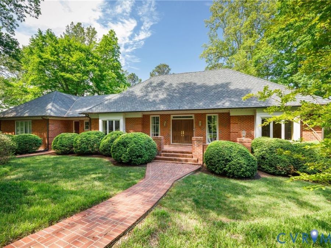
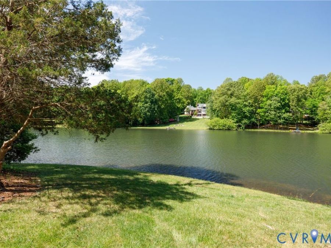
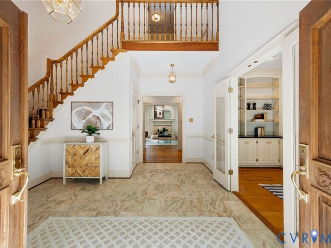
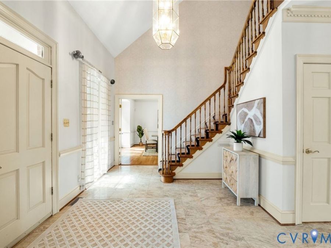
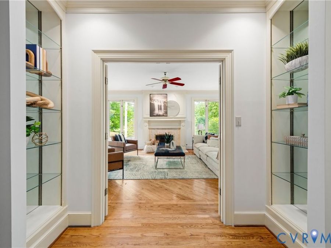
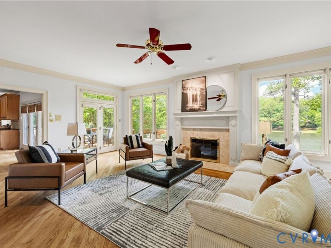
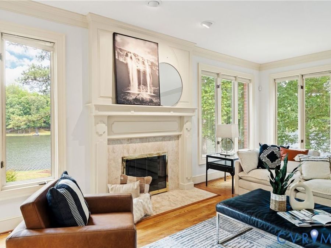
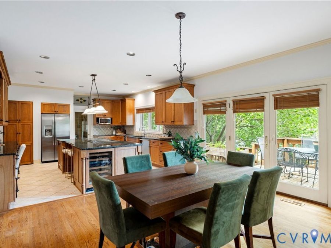
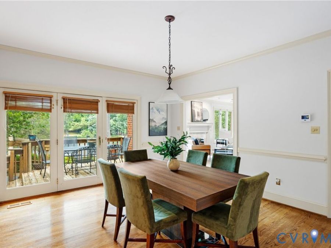
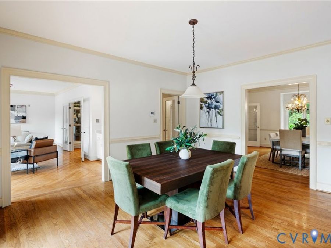
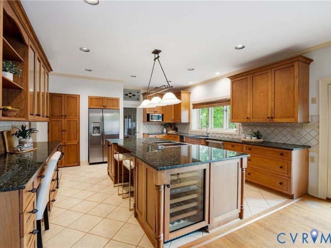
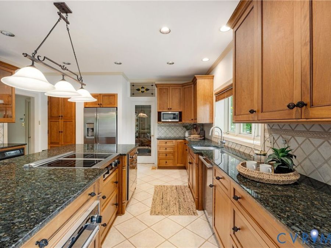
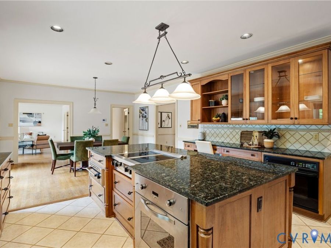
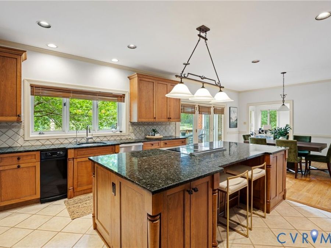
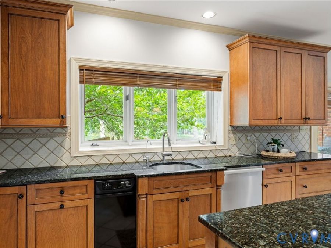
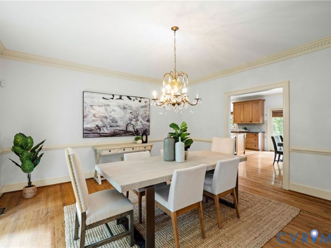
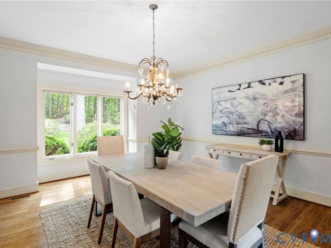
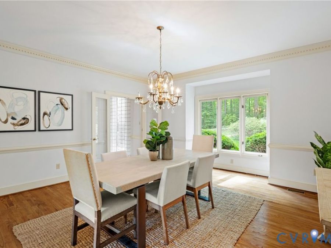
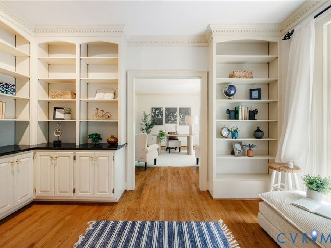
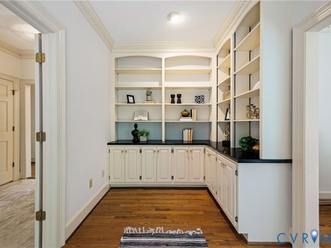
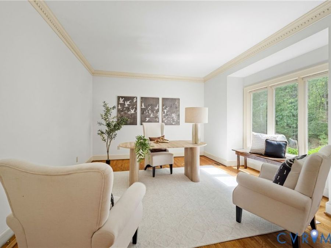
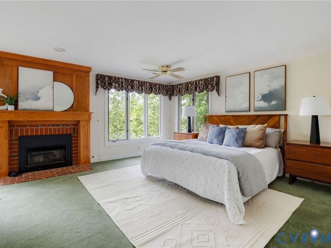
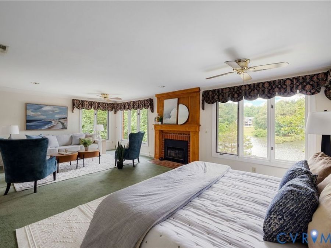
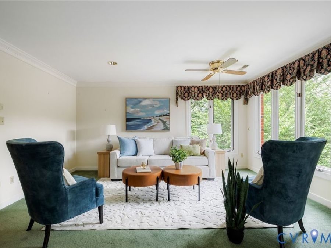
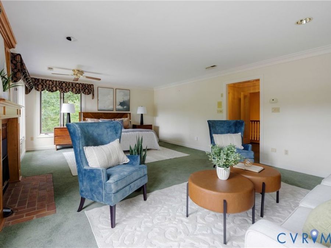
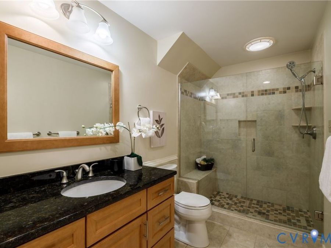
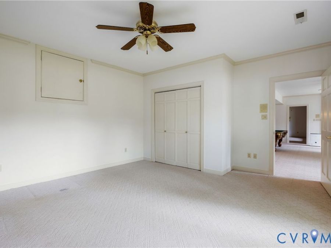
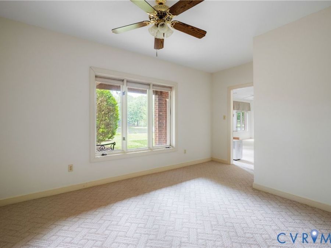
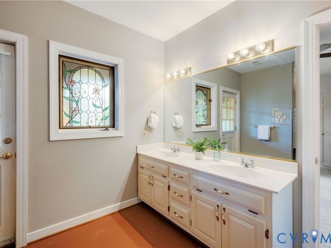
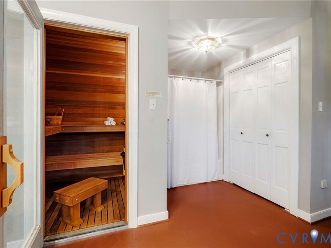
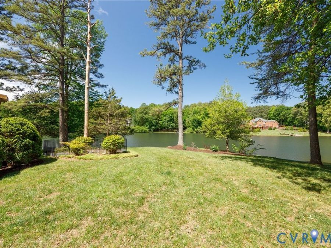
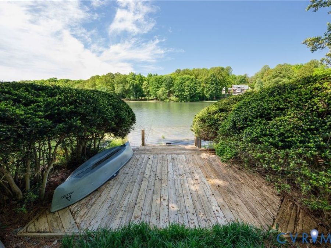
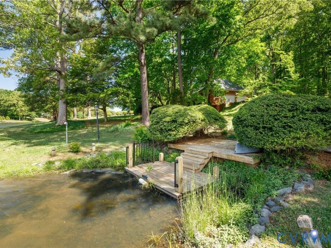
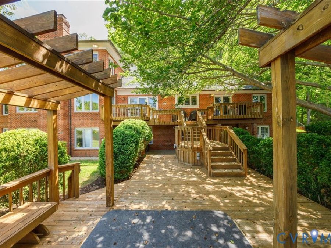
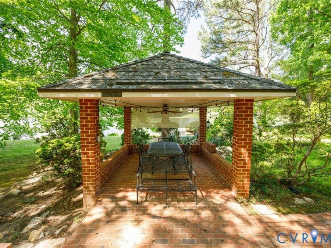
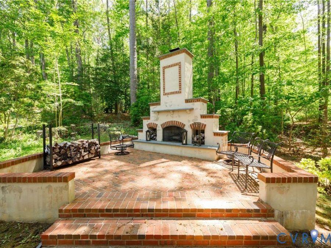
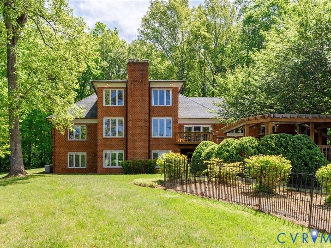
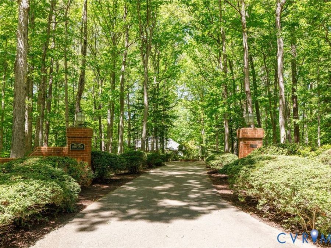
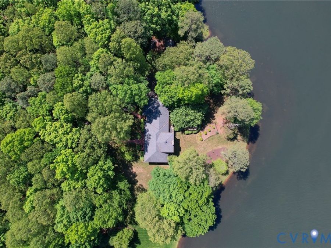
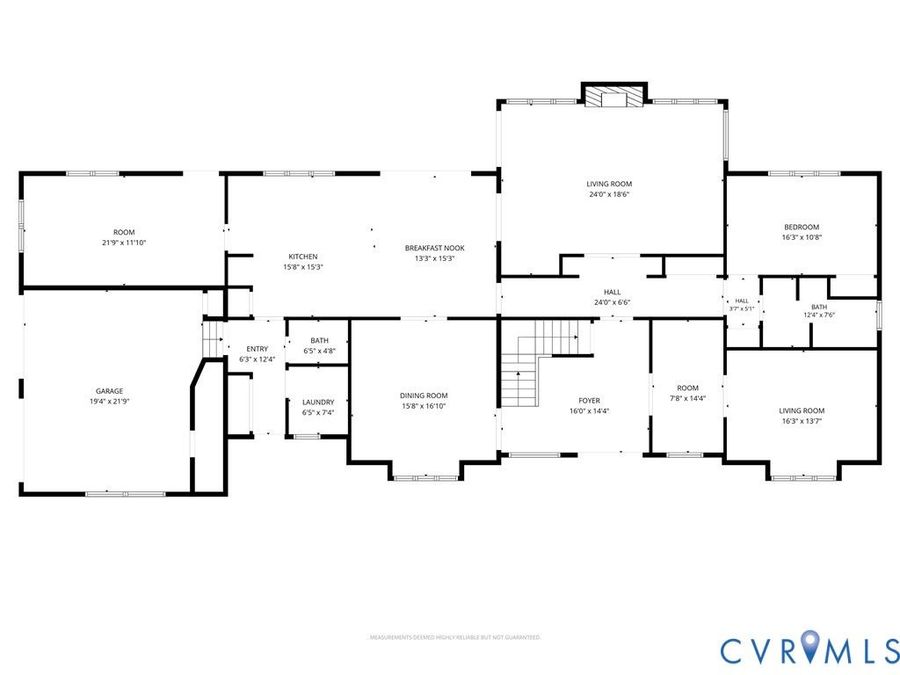
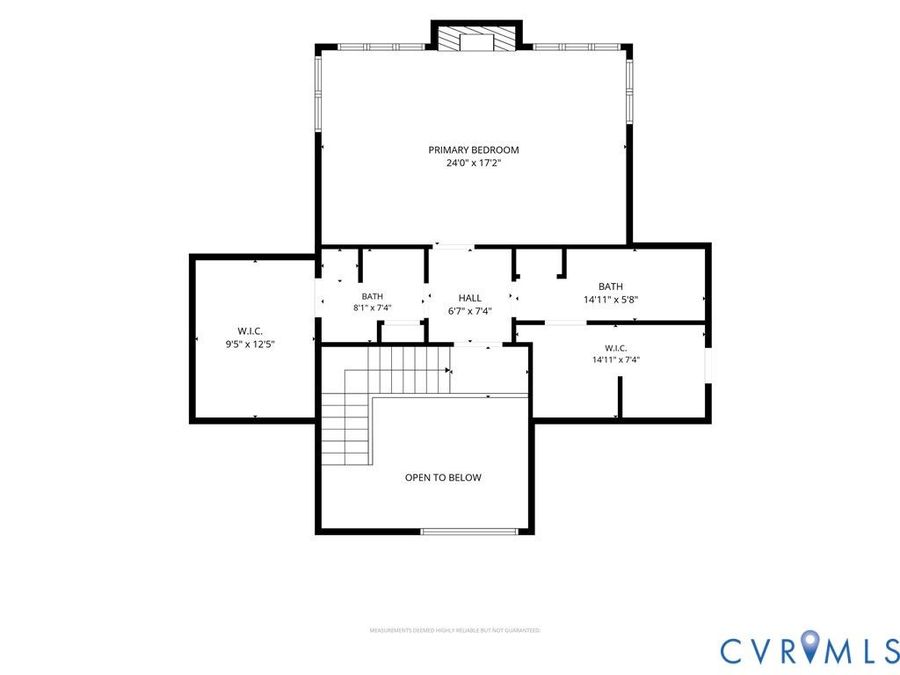
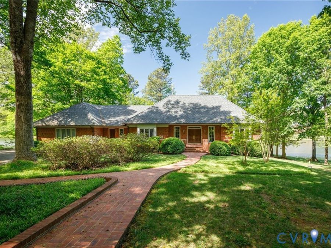
Welcome to Split Oaks, a waterfront retreat situated 5 acres private acres providing exceptional outdoor living. Upon pulling down the paved driveway you will notice the peaceful waterfront setting, mature landscaping and the beautiful custom all brick home. Inside, you will find a grand 2 story foyer with wrap around staircase. To the right of the foyer is an office/study with glass French Doors for privacy, built in bookshelves in the & decorative dental molding. On the other side of the foyer is a formal dining room that flows into the eat in kitchen. The eat in kitchen has a large center island with granite countertop, ample cabinet space,...read more

Features

  • Built-In Oven
  • Dishwasher
  • Electric Water Heater
  • Gas Cooking
  • Disposal
  • Refrigerator
  • Water Heater
  • Central Air, Electric, Zoned
  • 3 Fireplaces
  • Electric, Heat Pump, Propane, Zoned
  • 1.0 Story
  • $9,921 Taxes
  • Well
  • Built in 1989
View All Features

Contact the Listing Agent

Contact the Listing Agent
Listed By: Napier REALTORS ERA
Agency Phone: (804) 314-9935
Agent Name: Megan Napier

Disclaimer: All information deemed reliable but not guaranteed. All properties are subject to prior sale, change or withdrawal. Neither listing broker(s) or information provider(s) shall be responsible for any typographical errors, misinformation, misprints and shall be held totally harmless. Listing(s) information is provided for consumers personal, non-commercial use and may not be used for any purpose other than to identify prospective properties consumers may be interested in purchasing. Information on this site was last updated 07/25/2026. The listing information on this page last changed on 07/25/2026. The data relating to real estate for sale on this website comes in part from the Internet Data Exchange program of Delta Media Group MLS (last updated Sat 07/25/2026 12:06:08 AM EST) or CAAR MLS (last updated Fri 07/24/2026 11:10:38 PM EST) or CVRMLS (last updated Sat 07/25/2026 12:03:42 AM EST) or Williamsburg MLS (last updated Fri 07/24/2026 10:54:50 PM EST) or NNAR MLS (last updated Fri 07/24/2026 10:26:37 PM EST) or Chesapeake Bay & Rivers (last updated Fri 07/24/2026 8:50:33 PM EST). Real estate listings held by brokerage firms other than Napier Realtors ERA may be marked with the Internet Data Exchange logo and detailed information about those properties will include the name of the listing broker(s) when required by the MLS. All rights reserved.


mls logo


These real estate listings were derived from the Central Virginia Regional Multiple Listing Service, LLC, of which this brokerage is an independently owned Participant. The information contained in these listings is deemed reliable but is not guaranteed. All MLS listings are © 2026 Central Virginia Regional Multiple Listing Service,LLC. All rights reserved. No one may copy and/or repost these MLS listings, or any portion thereof, without the written permission of an authorized officer of the Central Virginia Regional Multiple Listing Service, LLC. These listings are refreshed within a minimum of every seven calendar days. Thus, listings may appear here for properties no longer on the market. The information being provided is for consumers' personal, non-commercial use and may not be used for any purpose other than to identify prospective properties for purchasing or leasing.


©2025 Napier ERA Realtors Inc., dba. All rights reserved.


Privacy Policy / DMCA Notice / ADA Accessibility

Agency License Information: A licensed real estate firm in the state of Virginia.

Property Image 1
Property Image 2
Property Image 3
Property Image 4
Property Image 5
Property Image 6
Property Image 7
Property Image 8
Property Image 9
Property Image 10
Property Image 11
Property Image 12
Property Image 13
Property Image 14
Property Image 15
Property Image 16
Property Image 17
Property Image 18
Property Image 19
Property Image 20
Property Image 21
Property Image 22
Property Image 23
Property Image 24
Property Image 25
Property Image 26
Property Image 27
Property Image 28
Property Image 29
Property Image 30
Property Image 31
Property Image 32
Property Image 33
Property Image 34
Property Image 35
Property Image 36
Property Image 37
Property Image 38
Property Image 39
Property Image 40
Property Image 41
Property Image 42
Property Image 43
Property Image 44
Property Image 45
Property Image 46
Property Image 47
Property Image 48
Property Image 49
Property Image 50
Property Image 51
Property Image 52
Property Image 53
Property Image 54
Property Image 55
Property Image 56
Property Image 57
Property Image 58
Property Image 59
Property Image 60
Property Image 61
Property Image 62
Property Image 63
Property Image 64
Property Image 65
Property Image 66
Property Image 67

All Property Features

  • Property Type: Residential - Single Family
  • Appliances: Built-In Oven, Dishwasher, Electric Water Heater, Gas Cooking, Disposal, Refrigerator, Water Heater
  • Basement: Yes
  • Basement: Full, Walk-Out Access
  • Community Features: Home Owners Association
  • Cooling: Central Air, Electric, Zoned
  • Days on Site: 35
  • Door Features: French Doors
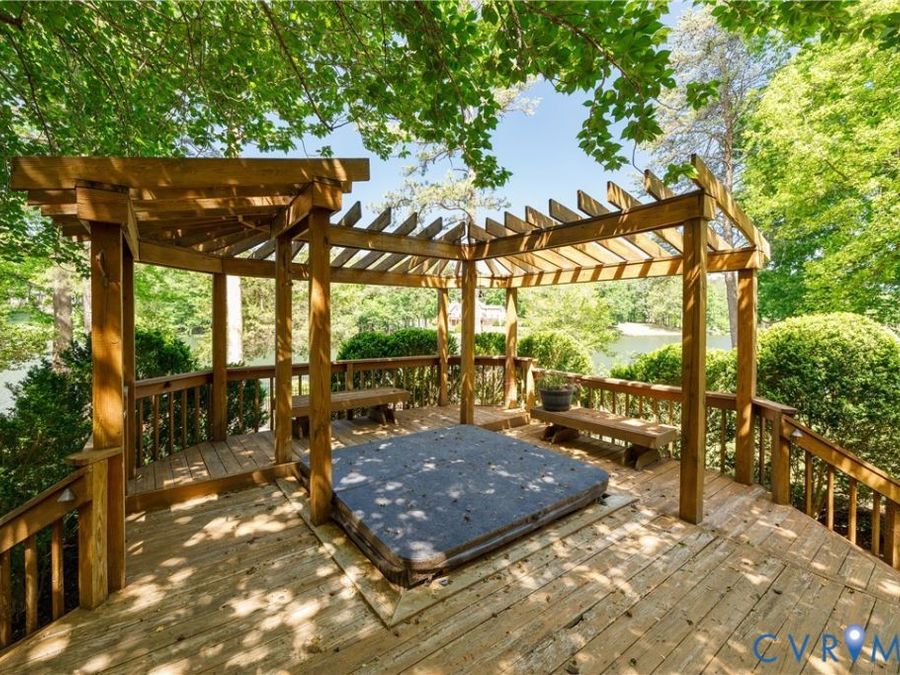
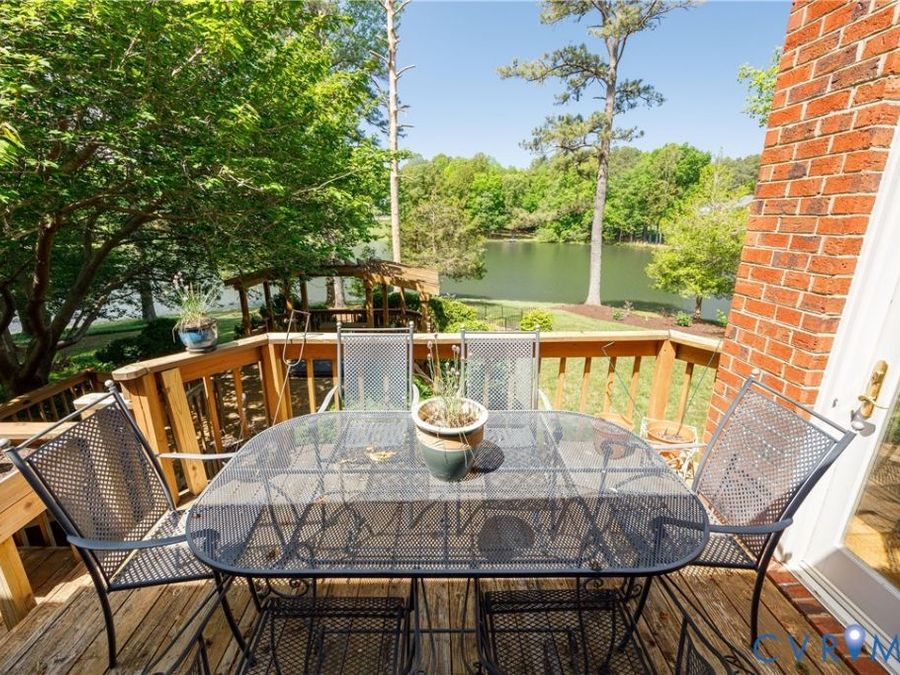
  • Exterior: Deck, Dock, Hot Tub/Spa, Sprinkler/Irrigation, Paved Driveway
  • Exterior: Brick, Drywall
  • Fencing: None
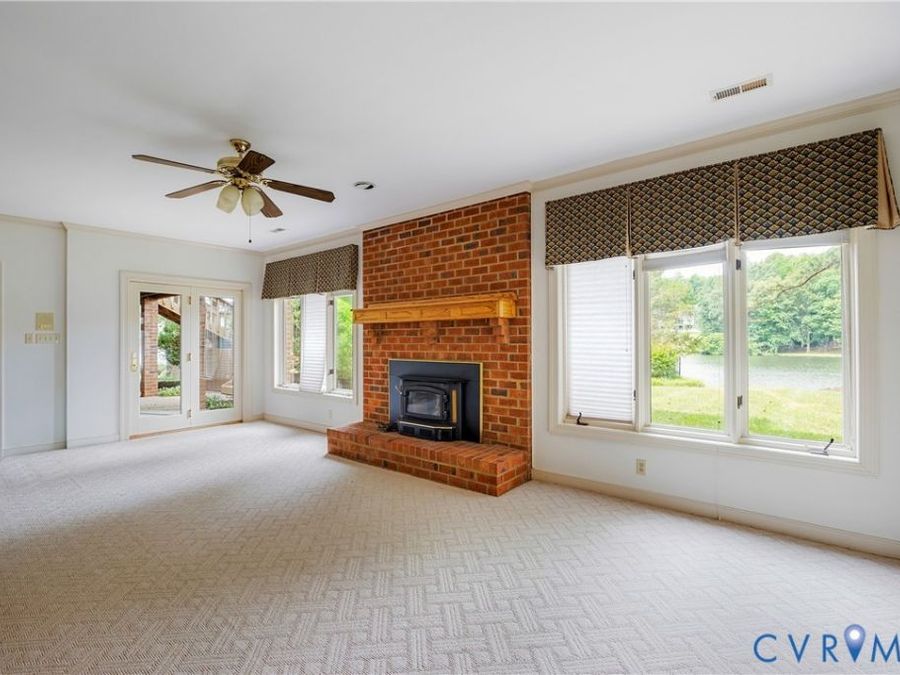
  • Fireplace: Gas, Wood Burning
  • Fireplaces: 3
  • Floor Features: Partially Carpeted, Wood
  • Formal Dining: Yes
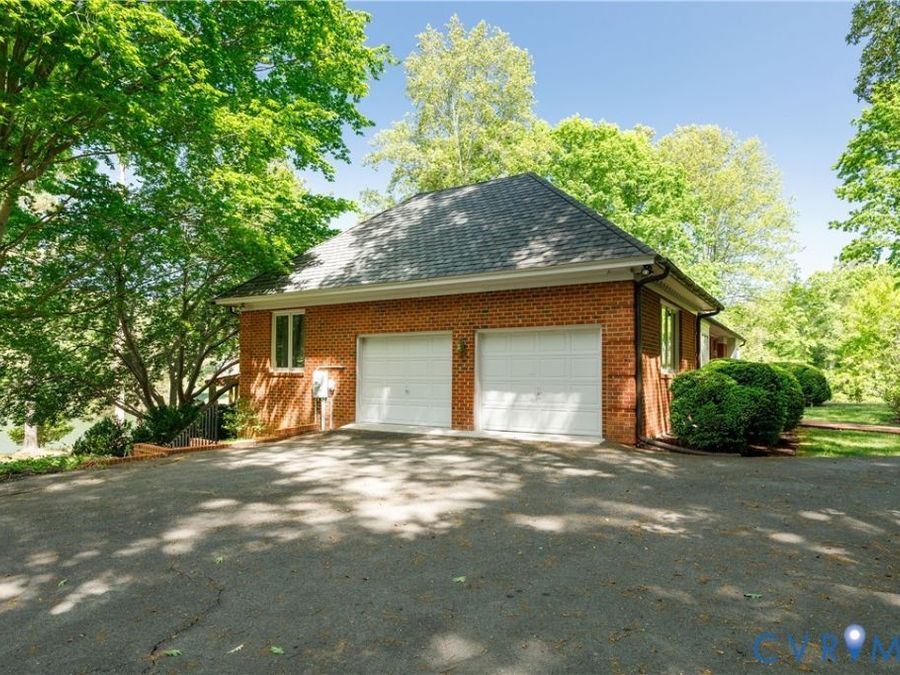
  • Garage: 2 car attached
  • Heating: Electric, Heat Pump, Propane, Zoned
  • HOA Fee: 800/ Annually
  • Home Style: Cape Cod, Custom
  • Hot Tub: Yes
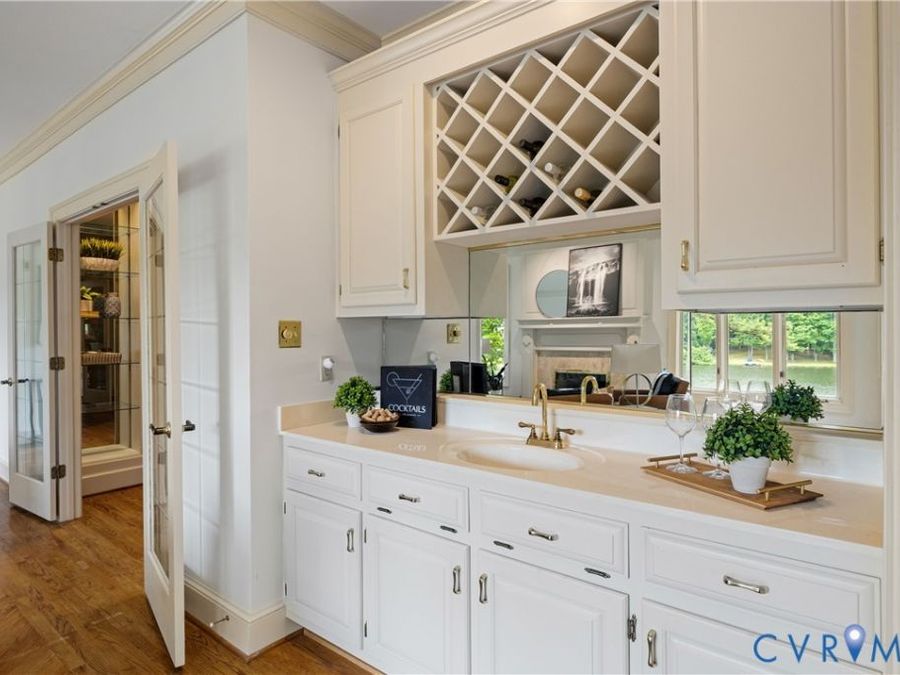
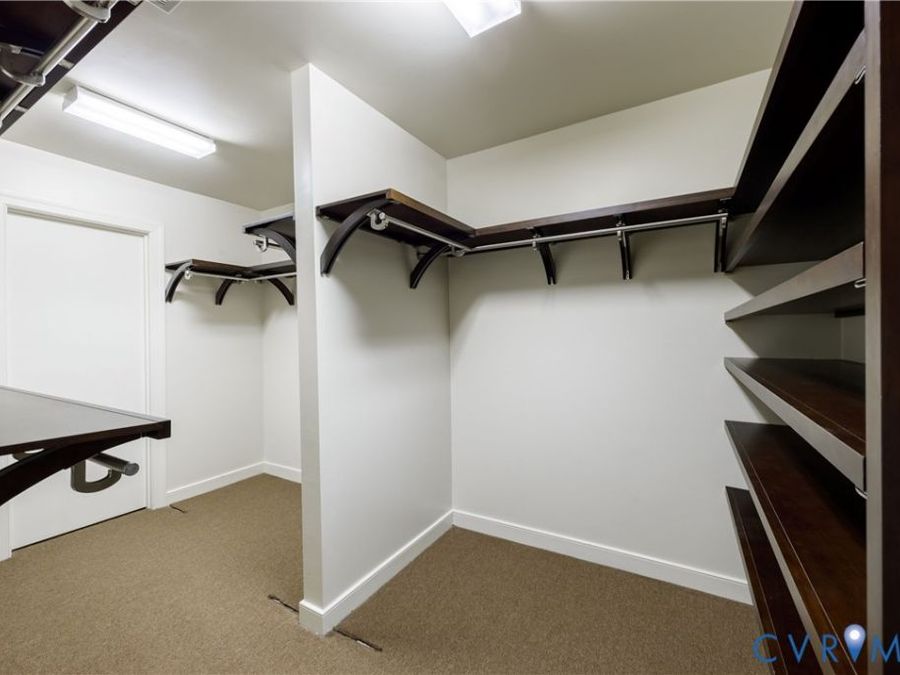
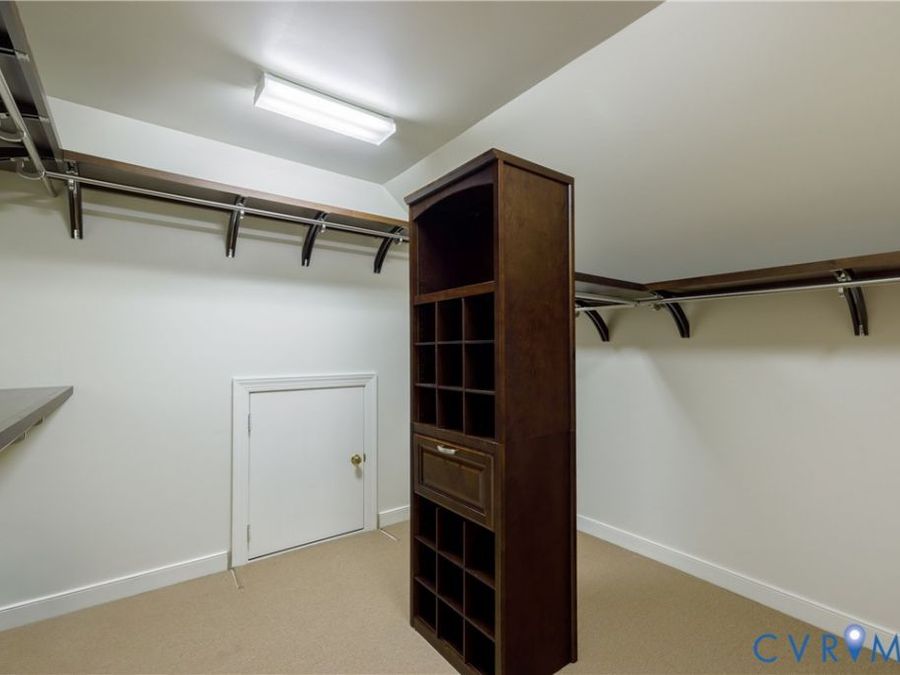
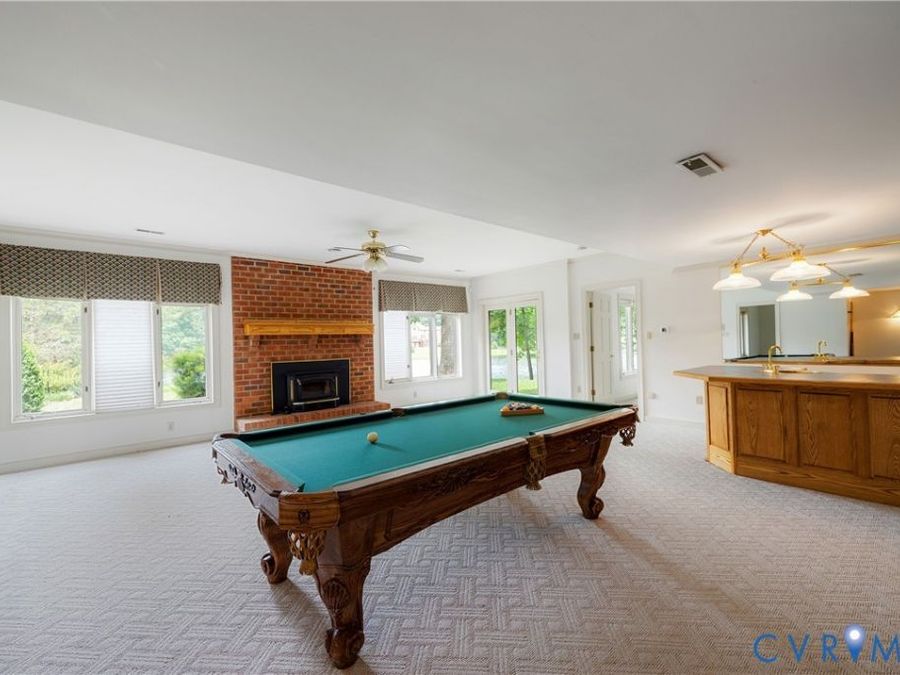
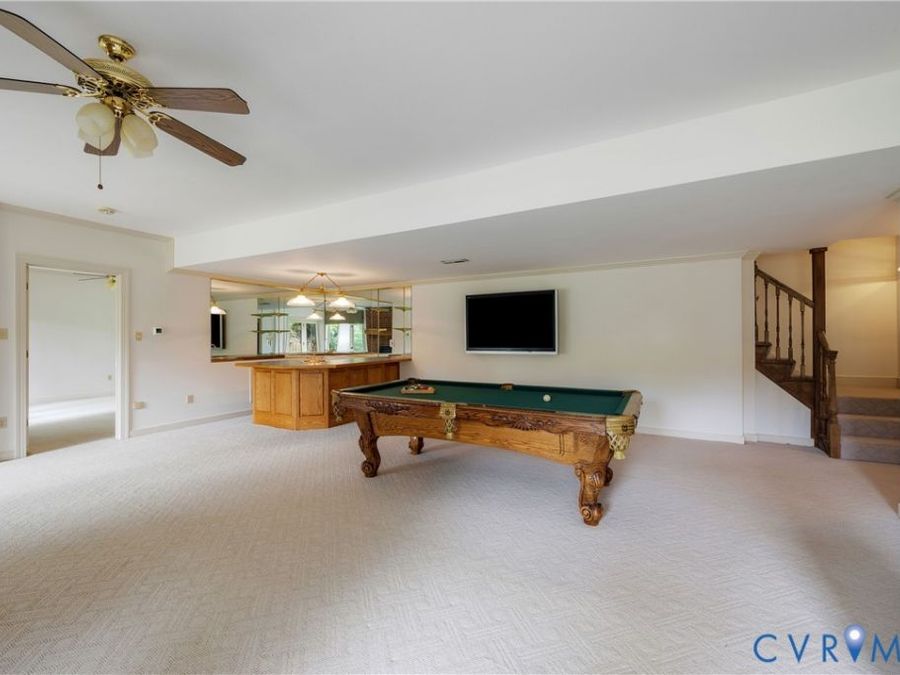
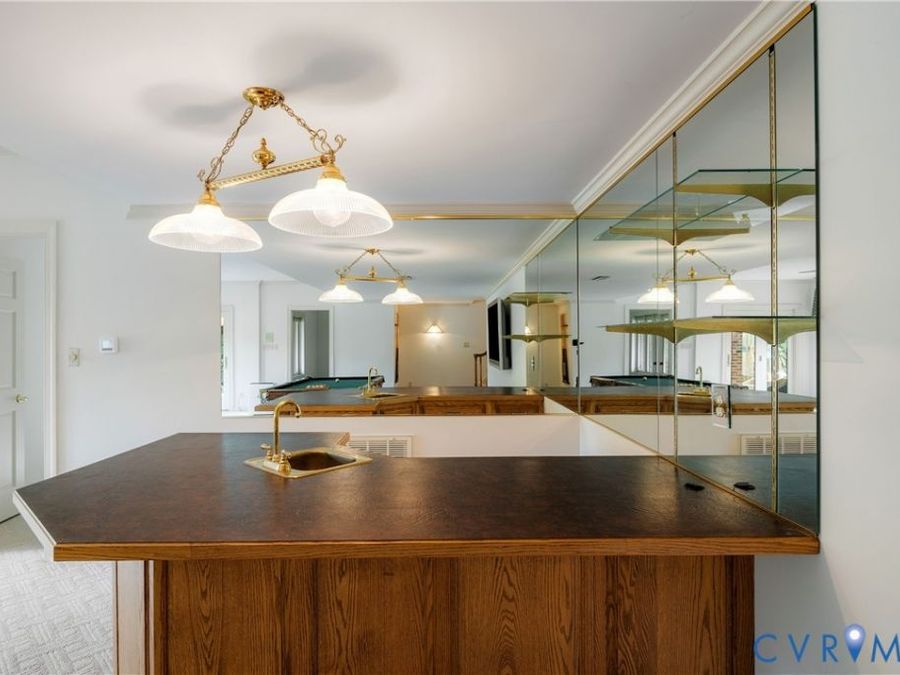
  • Interior: Wet Bar, Bedroom on Main Level, Separate/Formal Dining Room, Eat-in Kitchen, French Door(s)/Atrium Door(s), Fireplace, Granite Counters, Kitchen Island, Walk-In Closet(s)
  • Lot Description: Landscaped, Waterfront
  • Lot Size: 5.00 Acres
  • Parcel#: 7841-49-4573
  • Parking: Attached, Direct Access, Driveway, Garage, Garage Door Opener, Paved, Garage Faces Rear, Garage Faces Side
  • Patio/Porch: Front Porch, Deck
  • Roof Type: Shingle
  • Sewer: Septic Tank
  • Spa: Yes
  • Stories: 1.0
  • Taxes: $9,921
  • Water: Well
  • Water Features: Dock Access, Lake, Lake Front, Mooring, Water Access, Walk to Water, Waterfront
  • Year Built: 1989