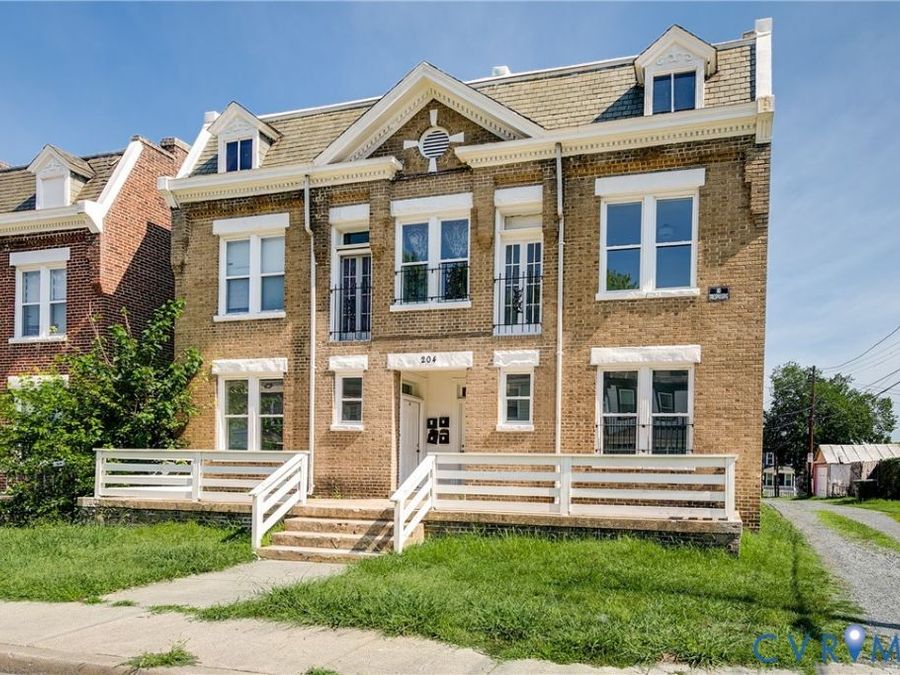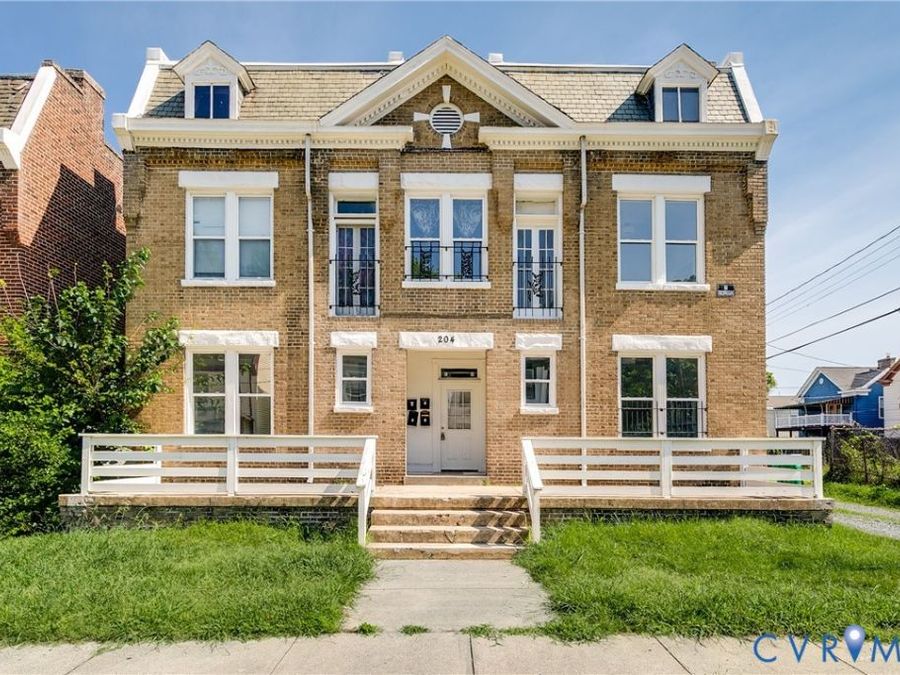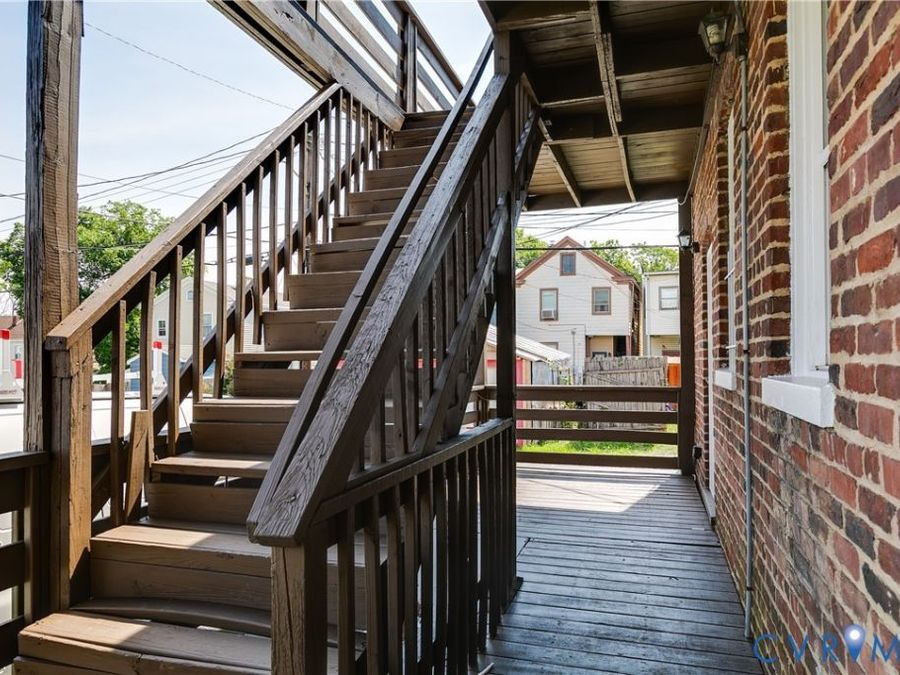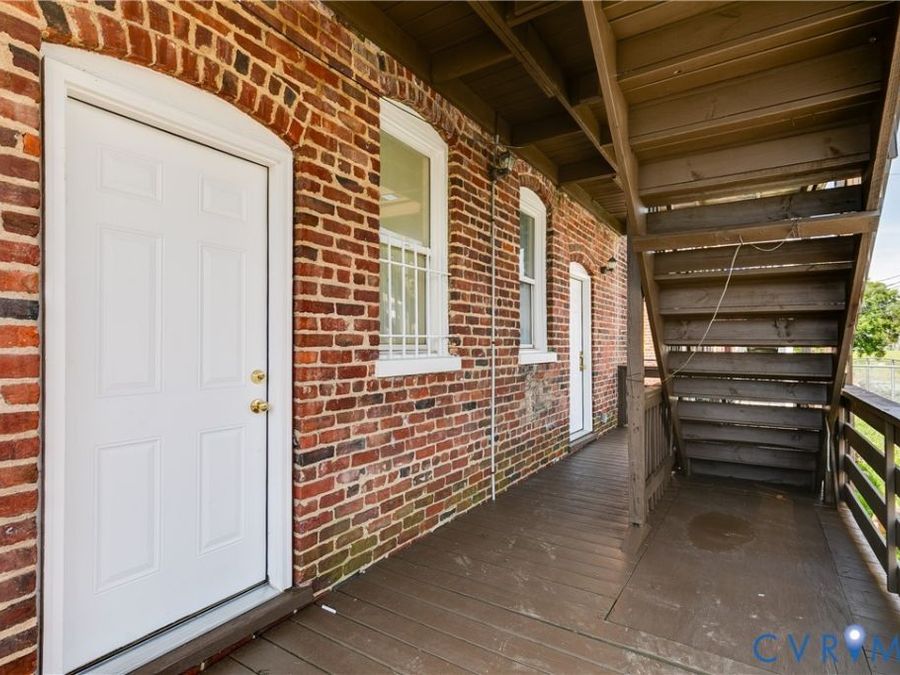
204 Welford Street Richmond, VA 23222
PRICED AT $599,950
Listing Details
- $599,950
- MLS# 2618865
- Type Multi Unit - Multiple
- Status Pending
- 5,124 Square Feet
- 0.111 acres Lot Size
- 1920 Year Built
Description
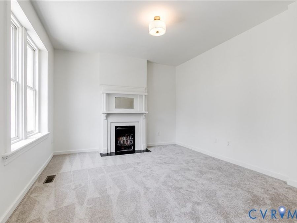
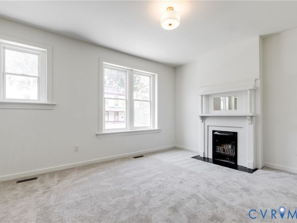
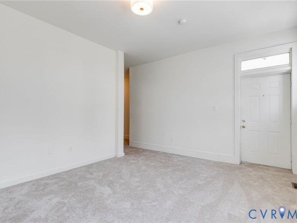
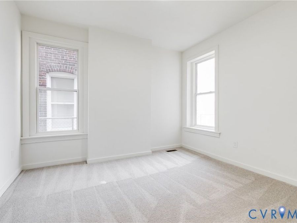
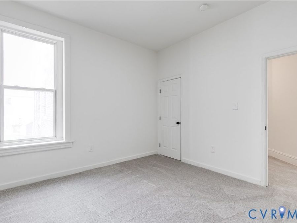
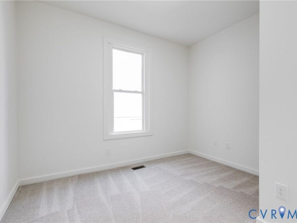
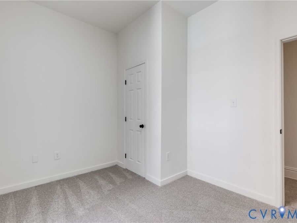
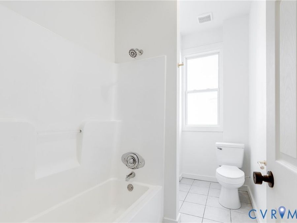
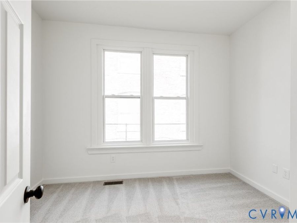
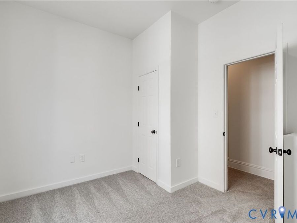
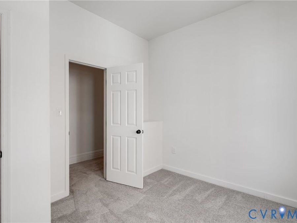
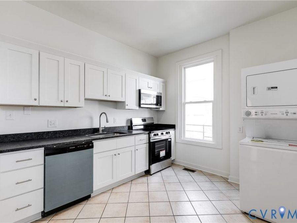
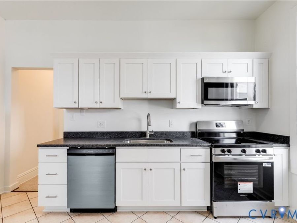
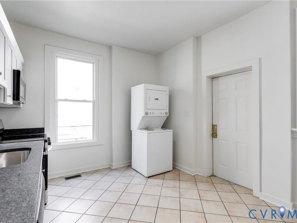
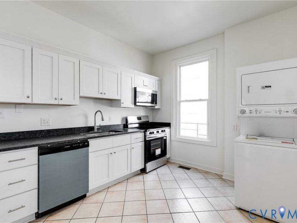
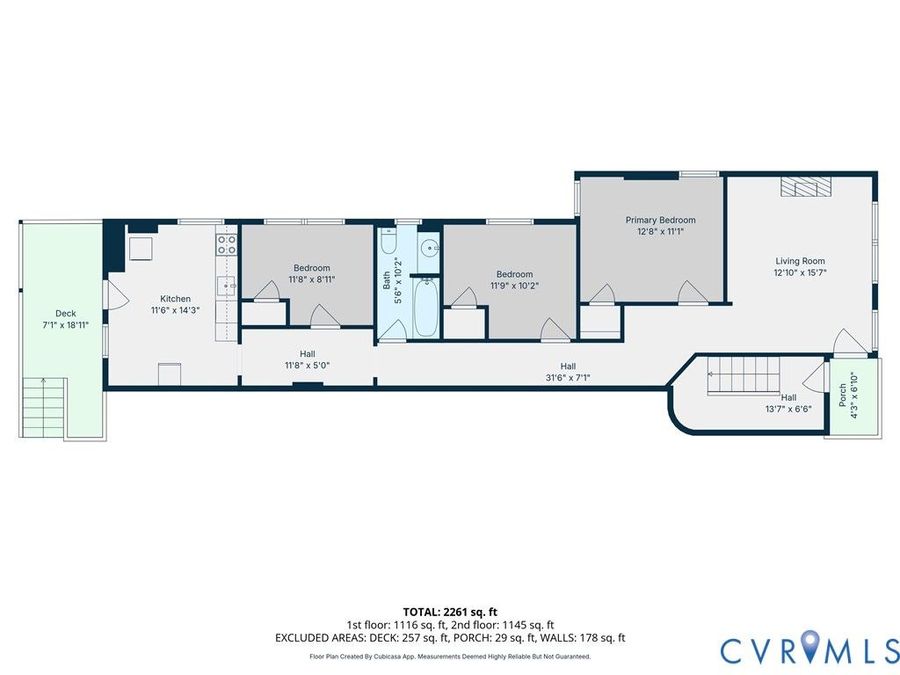
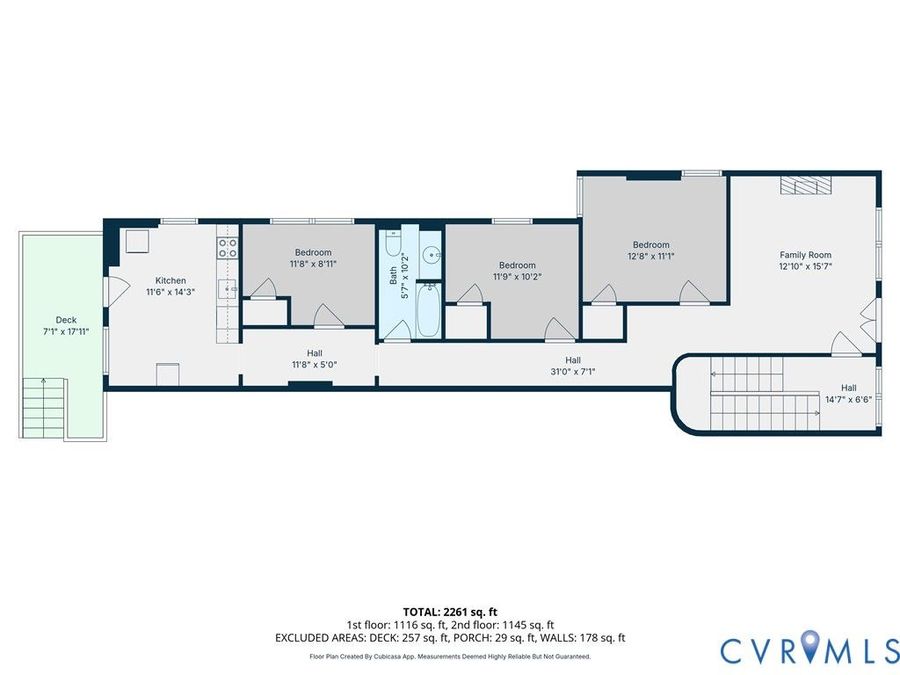
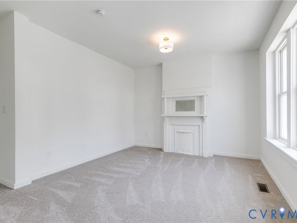
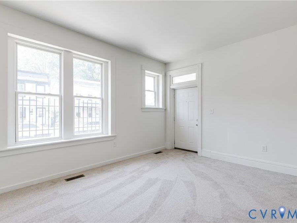
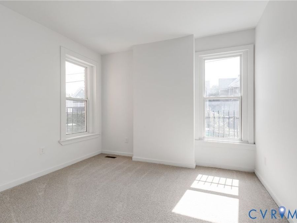
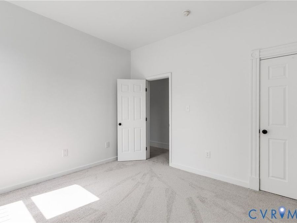
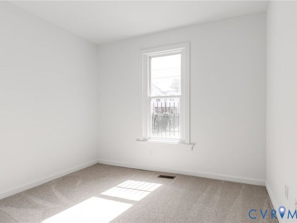
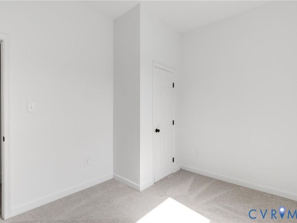
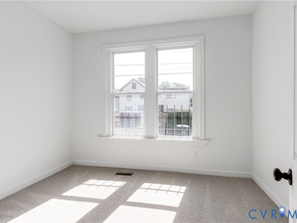
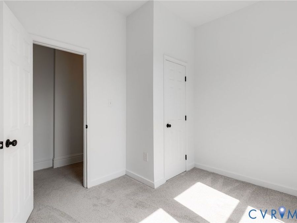
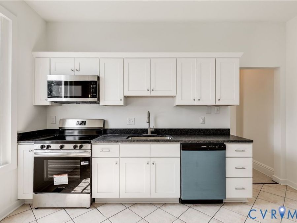
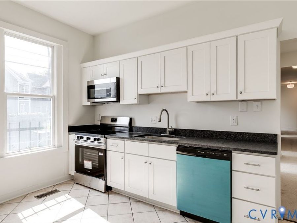
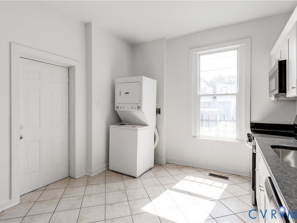
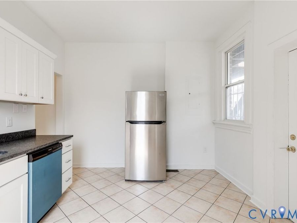
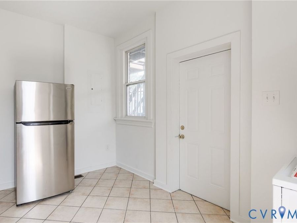
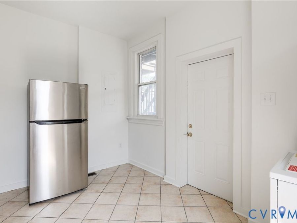
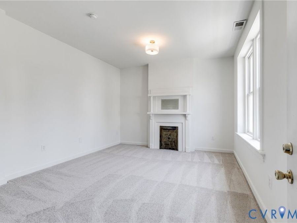
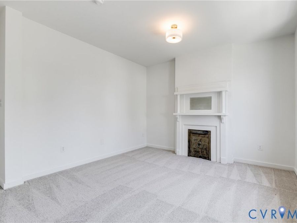
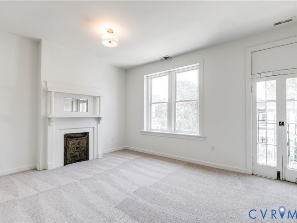
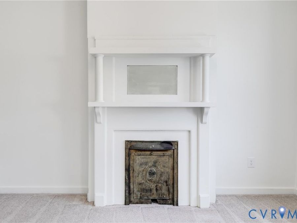
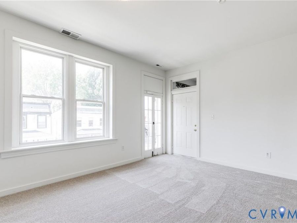
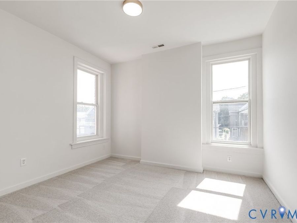
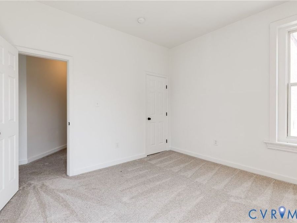
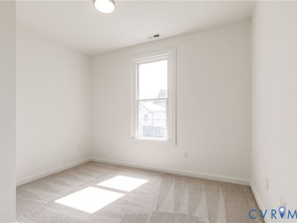
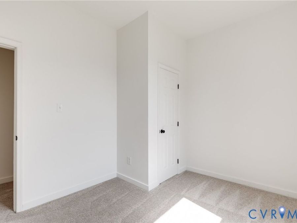
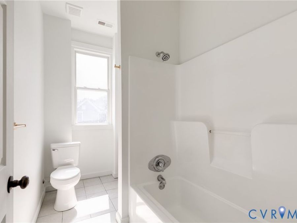
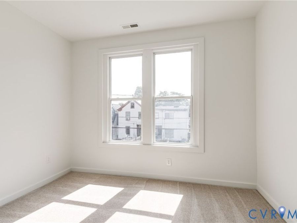
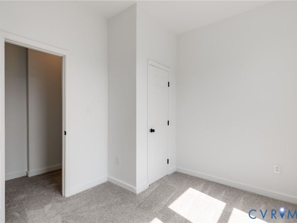
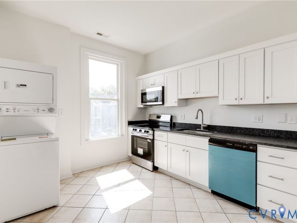
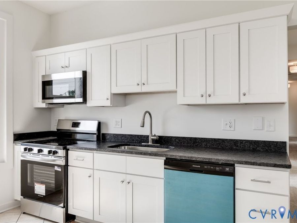
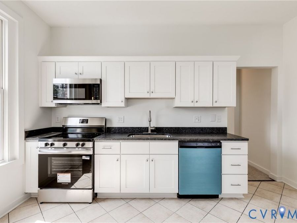
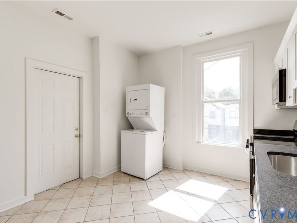
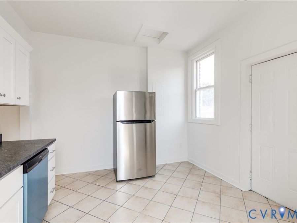
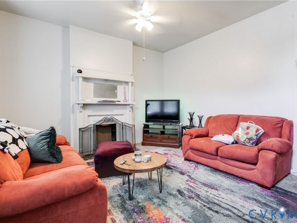
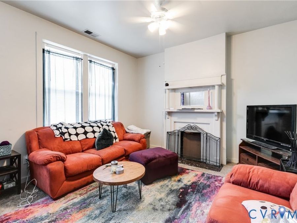
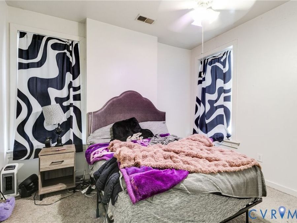
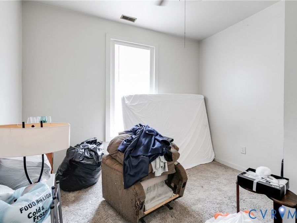
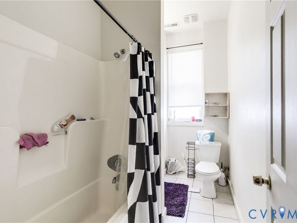
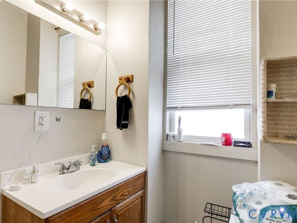
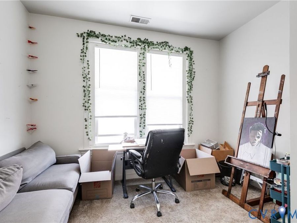
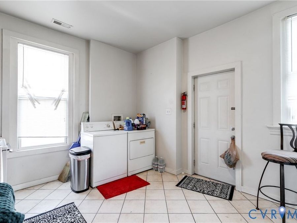
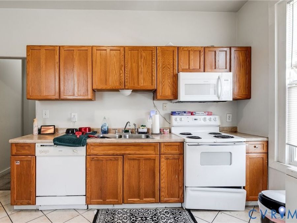
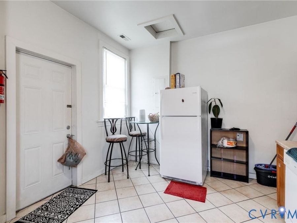
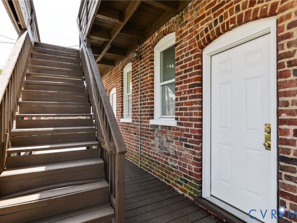
Enjoy a rare opportunity to own a fully brick fourplex in Southern Barton Heights, just minutes from Downtown Richmond and around the corner from Brookland Park Blvd with lots of new commercial development. Three of the four units have been completely renovated and are move-in ready for new tenants, making this an outstanding investment opportunity. Each spacious unit is separartly metered (water and power) and offers approximately 1,300 square feet with 3 bedrooms, 1 bathroom, and 10-foot ceilings. Recent renovations include new carpet and padding, fresh interior paint, and beautifully updated kitchens featuring leathered granite countertops,...read more
Gallery
View SlideshowContact the Listing Agent
Listed By: Hometown Realty

Disclaimer:
All information deemed reliable but not guaranteed. All properties are subject to prior sale, change or withdrawal. Neither listing broker(s) or information provider(s) shall be responsible for any typographical errors, misinformation, misprints and shall be held totally harmless. Listing(s) information is provided for consumers personal, non-commercial use and may not be used for any purpose other than to identify prospective properties consumers may be interested in purchasing. Information on this site was last updated 07/24/2026. The listing information on this page last changed on 07/24/2026. The data relating to real estate for sale on this website comes in part from the Internet Data Exchange program of Delta Media Group MLS (last updated Fri 07/24/2026 12:04:27 AM EST) or CAAR MLS (last updated Thu 07/23/2026 11:10:14 PM EST) or CVRMLS (last updated Fri 07/24/2026 12:03:45 AM EST) or Williamsburg MLS (last updated Thu 07/23/2026 10:55:06 PM EST) or NNAR MLS (last updated Thu 07/23/2026 10:36:33 PM EST) or Chesapeake Bay & Rivers (last updated Thu 07/23/2026 8:50:34 PM EST). Real estate listings held by brokerage firms other than Napier Realtors ERA may be marked with the Internet Data Exchange logo and detailed information about those properties will include the name of the listing broker(s) when required by the MLS. All rights reserved. These real estate listings were derived from the Central Virginia Regional Multiple Listing Service, LLC, of which this brokerage is an independently owned Participant. The information contained in these listings is deemed reliable but is not guaranteed. All MLS listings are © 2026 Central Virginia Regional Multiple Listing Service,LLC. All rights reserved. No one may copy and/or repost these MLS listings, or any portion thereof, without the written permission of an authorized officer of the Central Virginia Regional Multiple Listing Service, LLC. These listings are refreshed within a minimum of every seven calendar days. Thus, listings may appear here for properties no longer on the market. The information being provided is for consumers' personal, non-commercial use and may not be used for any purpose other than to identify prospective properties for purchasing or leasing.
© 2022 Napier Old Colony Realtors Inc, dba Napier Realtors ERA. All rights reserved.
ERA® and the ERA logo are registered service marks owned by ERA Franchise Systems LLC. Napier Realtors ERA fully supports the principles of the Fair Housing Act and the Equal Opportunity Act. Each franchise is independently owned and operated. Any services or products provided by independently owned and operated franchises are not provided by, affiliated with or related to ERA Franchise Systems LLC nor any of its affiliated companies.
Privacy Policy / DMCA Notice / ADA Accessibility


This site is hosted, designed and copyright
© 1994 - 2026 by
Delta Media Group, Inc. -- Patent Pending --
Agency License Information: A licensed real estate firm in the state of Virginia.