David Patsel
Associate Broker, Relocation Specialist, ABR GRI

220 Biltmore Drive Colonial Heights, VA 23834
PRICED AT $263,900
Listing Details
- $263,900
- MLS# 2619271
- Type Residential - Single Family
- Status Pending
- 3 Bedrooms
- 1 full 1 partial Bathrooms
- 1,140 Square Feet
- 0.290 acres Lot Size
- 1967 Year Built
Video
Description
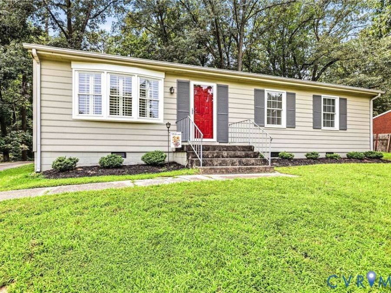
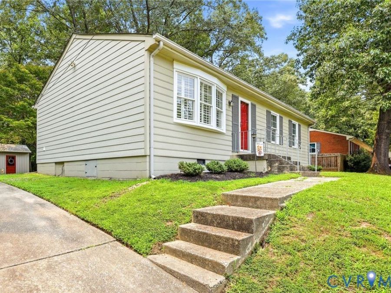
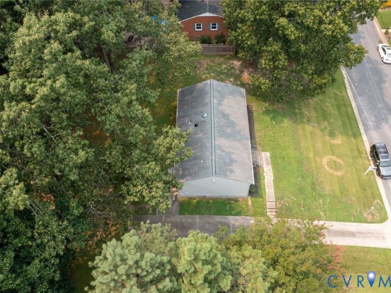
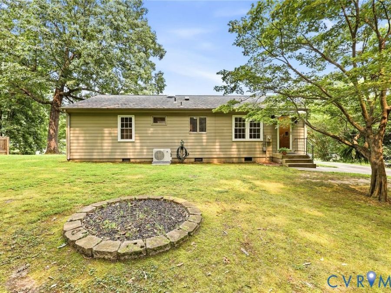
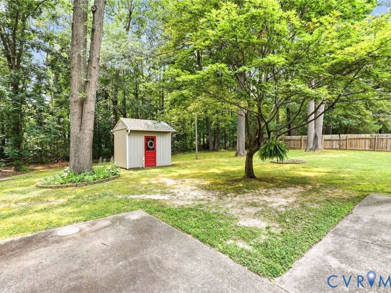
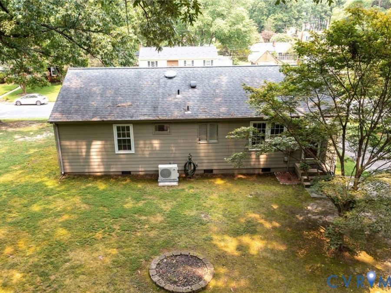
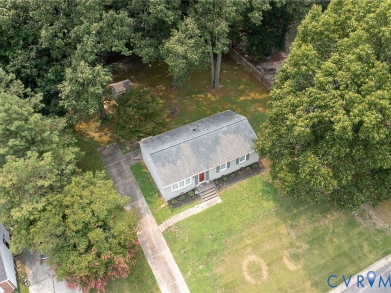
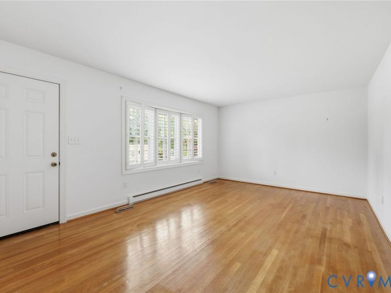
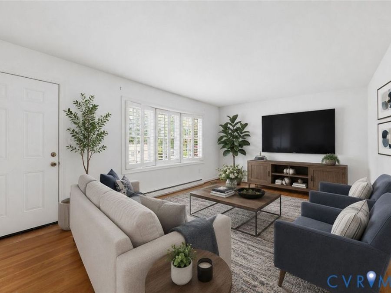
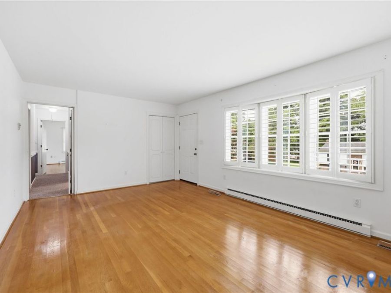
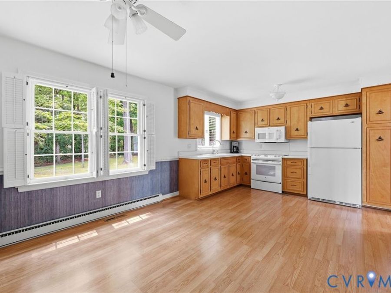
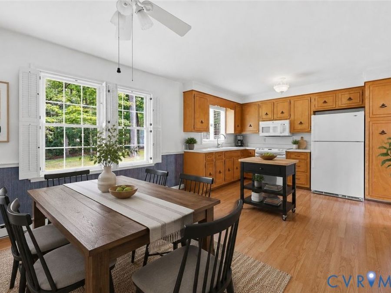
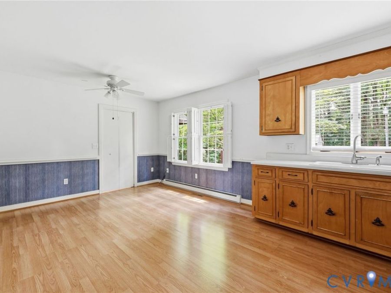
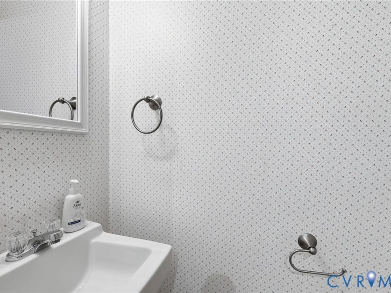
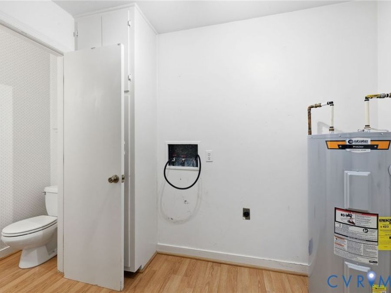
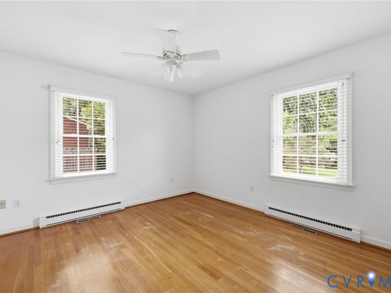
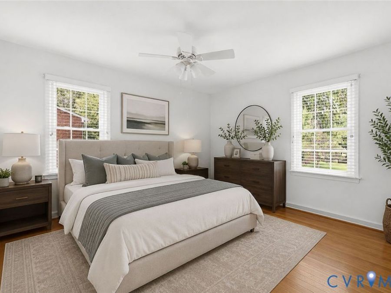
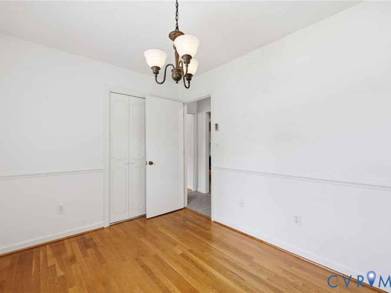
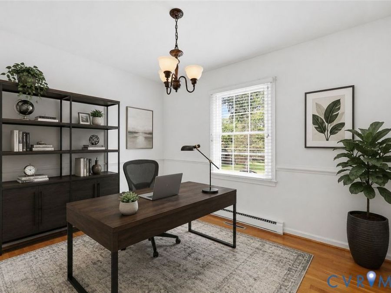
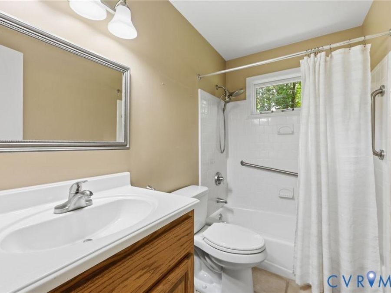
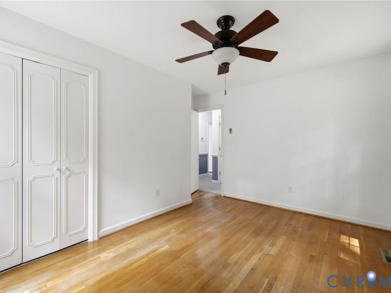
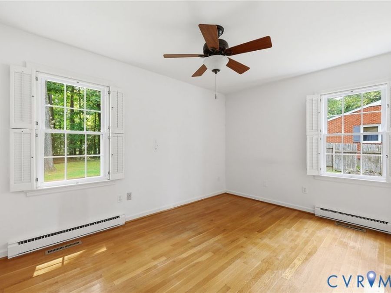
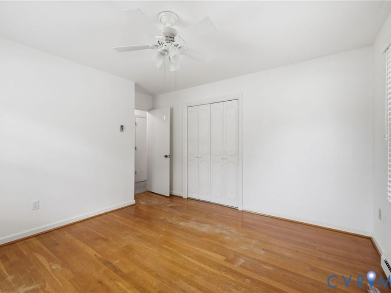
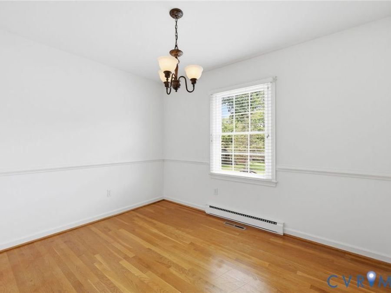
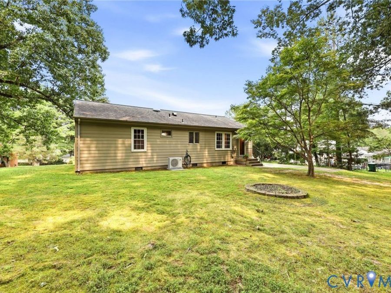
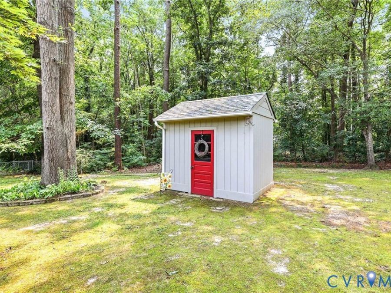
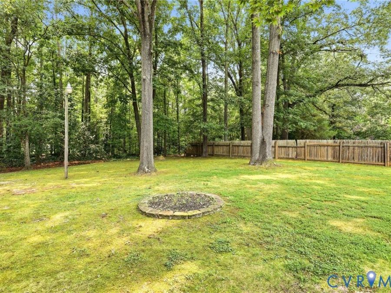
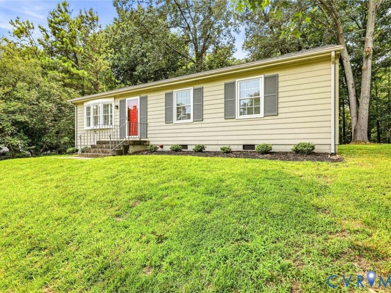
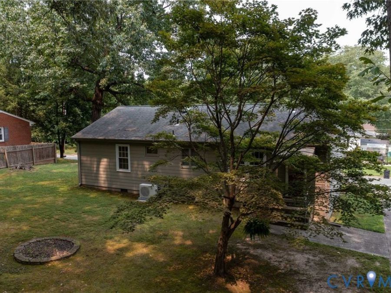
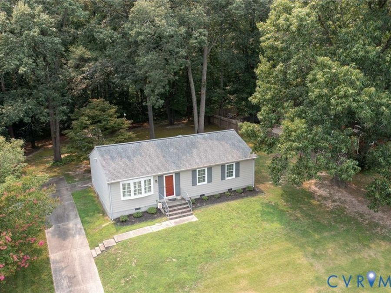
Lovely 3 bedroom rancher for sale! This home offers 1,140 square feet including a family room with hardwood floors and Shenandoah shutters on the picture window, a large eat-in kitchen with hardwood floors and ceiling fan, a separate utility room, and a half bath. There are 3 good-sized bedrooms, all with hardwood floors, and a full hall bath. The property offers a heat pump and central air (replaced in 2023), oak flooring, replacement windows, paved driveway, a 10X7 detached storage shed, and all on a large picturesque lot in Sherwood Hills. Convenient to surrounding cities and schools while being in a quiet residential neighborhood, this...read more
Gallery
View SlideshowContact the Listing Agent
David Patsel
Associate Broker, Relocation Specialist, ABR GRI
(804) 931-4072 cell
(804) 524-9001 office

These real estate listings were derived from the Central Virginia Regional Multiple Listing Service, LLC, of which this brokerage is an independently owned Participant. The information contained in these listings is deemed reliable but is not guaranteed. All MLS listings are © 2026 Central Virginia Regional Multiple Listing Service,LLC. All rights reserved. No one may copy and/or repost these MLS listings, or any portion thereof, without the written permission of an authorized officer of the Central Virginia Regional Multiple Listing Service, LLC. These listings are refreshed within a minimum of every seven calendar days. Thus, listings may appear here for properties no longer on the market. The information being provided is for consumers' personal, non-commercial use and may not be used for any purpose other than to identify prospective properties for purchasing or leasing.
© 2022 Napier Old Colony Realtors Inc, dba Napier Realtors ERA. All rights reserved.
ERA® and the ERA logo are registered service marks owned by ERA Franchise Systems LLC. Napier Realtors ERA fully supports the principles of the Fair Housing Act and the Equal Opportunity Act. Each franchise is independently owned and operated. Any services or products provided by independently owned and operated franchises are not provided by, affiliated with or related to ERA Franchise Systems LLC nor any of its affiliated companies.
Privacy Policy / DMCA Notice / ADA Accessibility


This site is hosted, designed and copyright
© 1994 - 2026 by
Delta Media Group, Inc. -- Patent Pending --
Agency License Information: A licensed real estate firm in the state of Virginia.