220 College Avenue Warsaw, VA 22572

PRICED AT $349,900

Listing Details

  • $349,900
  • MLS# 120624
  • Type Residential - Single Family
  • Status Contract w/Contingencies
  • 3 Bedrooms
  • 2 full 1 partial Bathrooms
  • 1,785 Square Feet
  • 0.340 acres Lot Size
  • 1989 Year Built

Description

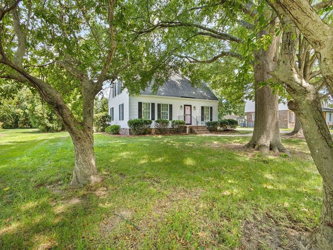
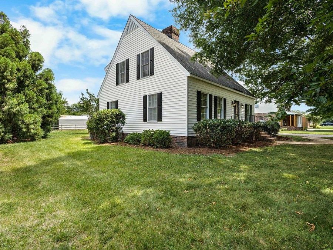
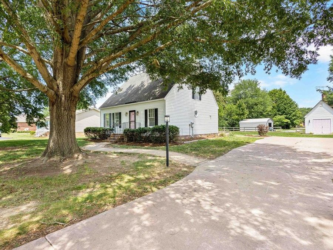
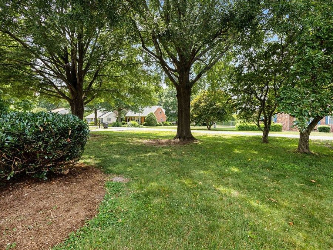
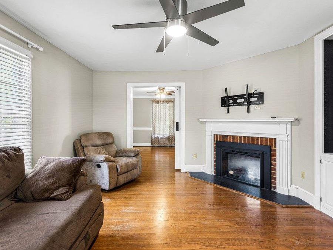
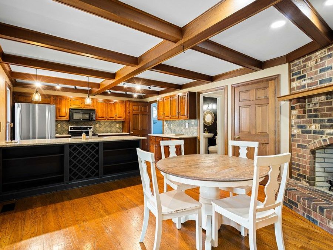
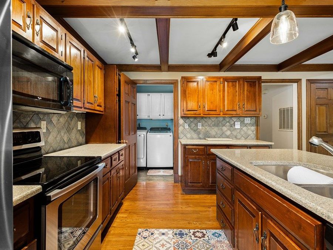
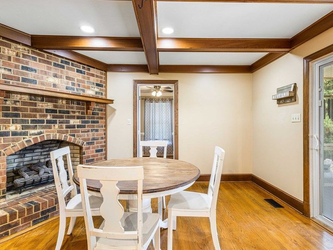
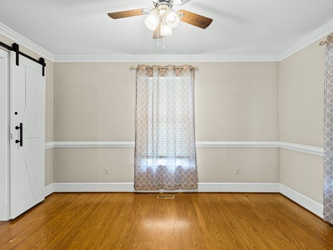
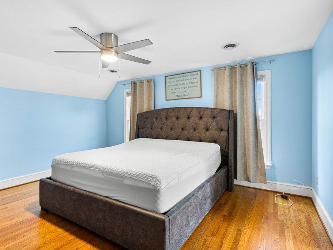
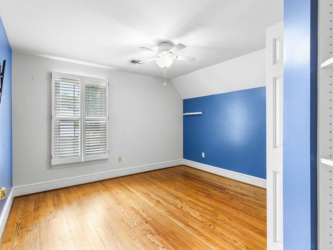
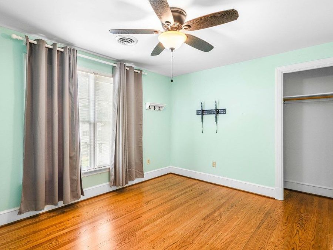
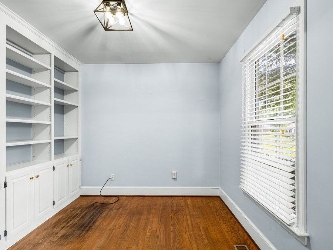
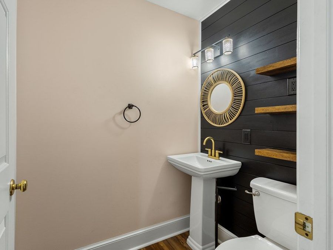
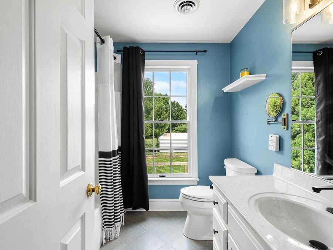
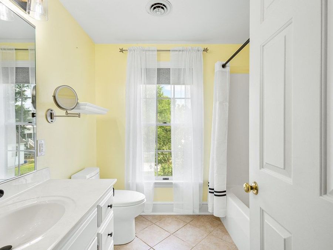
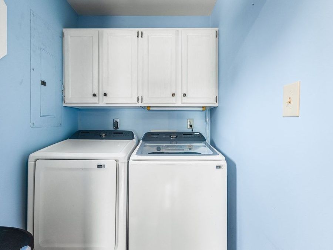
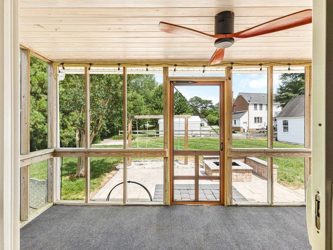
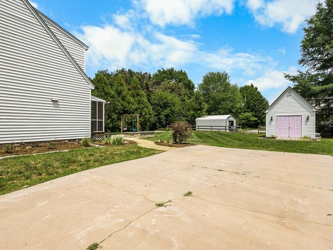
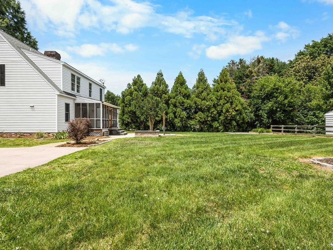
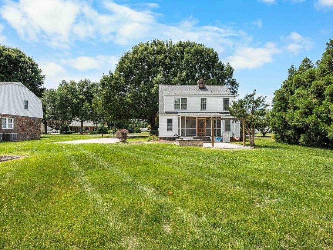
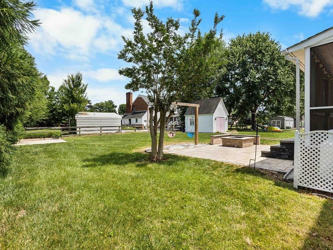
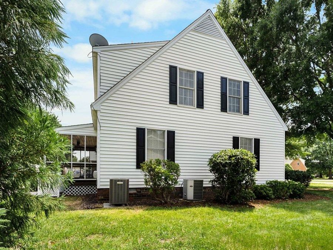
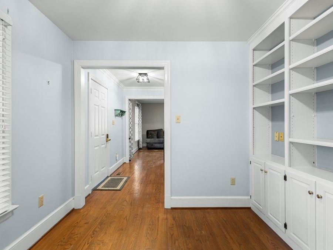
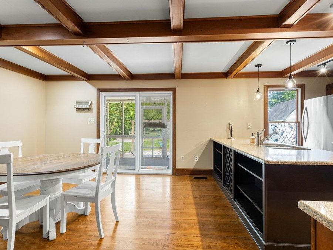
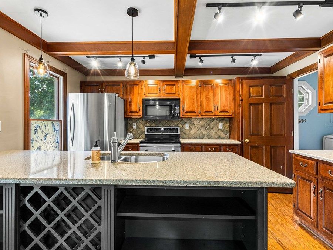
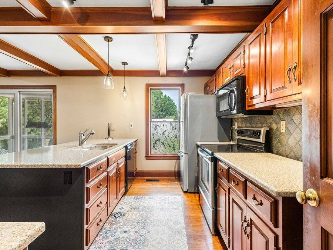
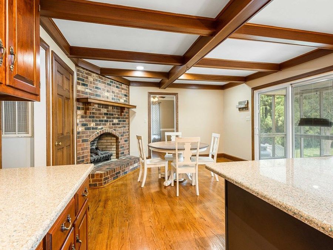
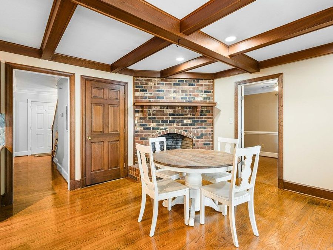
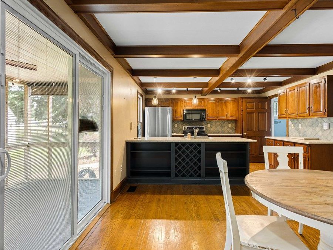
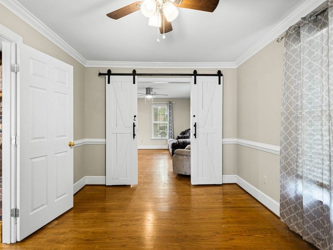
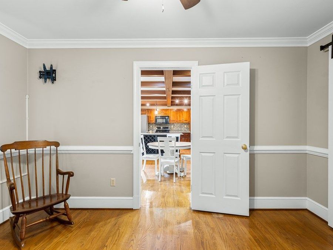
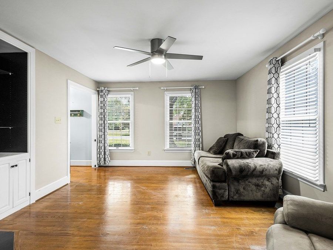
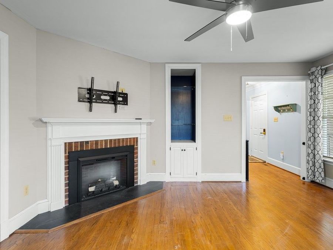
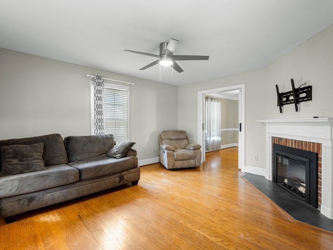
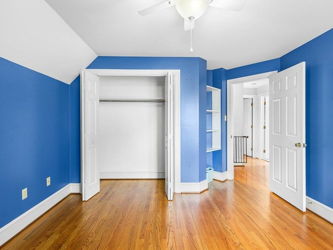
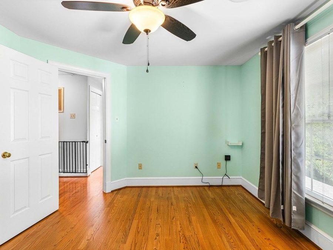
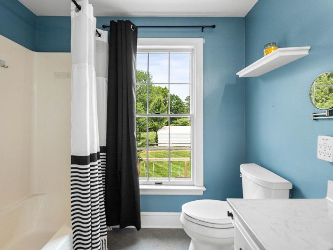
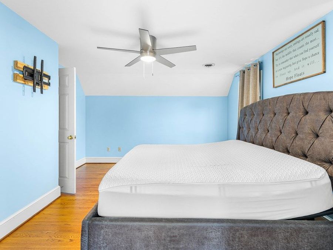
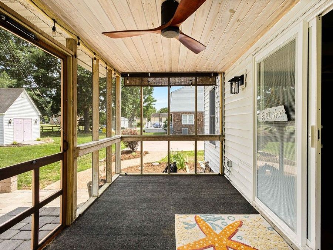
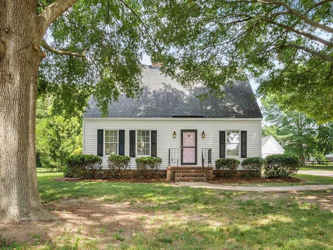
Located in the established College Park neighborhood in the Town of Warsaw, this attractive Cape Cod-style home offers comfort, convenience, and numerous updates. Built in 1989, the home features 3 bedrooms, 2.5 baths, a living room with fireplace, an eat-in kitchen with fireplace, a separate dining room, and a dedicated office/den with built-in cabinets. The utility room includes a washer and dryer for added convenience. Recent improvements include an updated kitchen and bathrooms. Gorgeous oak flooring adds warmth and character throughout the home. Outside, enjoy a screened porch overlooking the yard, a concrete driveway, storage shed,...read more

Features

  • Dishwasher
  • Dryer
  • Microwave
  • Range
  • Refrigerator
  • Washer
  • Ceiling Fans, Heat Pump
  • 2 Fireplaces
  • Hardwood
  • Tile
  • Vinyl
  • Heat Pump
  • 1.5 Stories
  • $1,453 Taxes
  • Public
  • Built in 1989
View All Features

Contact the Listing Agent

Contact the Listing Agent
Disclaimer: All information deemed reliable but not guaranteed. All properties are subject to prior sale, change or withdrawal. Neither listing broker(s) or information provider(s) shall be responsible for any typographical errors, misinformation, misprints and shall be held totally harmless. Listing(s) information is provided for consumers personal, non-commercial use and may not be used for any purpose other than to identify prospective properties consumers may be interested in purchasing. Information on this site was last updated 07/24/2026. The listing information on this page last changed on 07/24/2026. The data relating to real estate for sale on this website comes in part from the Internet Data Exchange program of Delta Media Group MLS (last updated Fri 07/24/2026 12:04:27 AM EST) or CAAR MLS (last updated Thu 07/23/2026 11:10:14 PM EST) or CVRMLS (last updated Fri 07/24/2026 12:03:45 AM EST) or Williamsburg MLS (last updated Thu 07/23/2026 10:55:06 PM EST) or NNAR MLS (last updated Thu 07/23/2026 10:36:33 PM EST) or Chesapeake Bay & Rivers (last updated Thu 07/23/2026 8:50:34 PM EST). Real estate listings held by brokerage firms other than Napier Realtors ERA may be marked with the Internet Data Exchange logo and detailed information about those properties will include the name of the listing broker(s) when required by the MLS. All rights reserved.

© 2022 Napier Old Colony Realtors Inc, dba Napier Realtors ERA. All rights reserved.


Privacy Policy / DMCA Notice / ADA Accessibility

Agency License Information: A licensed real estate firm in the state of Virginia.

Property Image 1
Property Image 2
Property Image 3
Property Image 4
Property Image 5
Property Image 6
Property Image 7
Property Image 8
Property Image 9
Property Image 10
Property Image 11
Property Image 12
Property Image 13
Property Image 14
Property Image 15
Property Image 16
Property Image 17
Property Image 18
Property Image 19
Property Image 20
Property Image 21
Property Image 22
Property Image 23
Property Image 24
Property Image 25
Property Image 26
Property Image 27
Property Image 28
Property Image 29
Property Image 30
Property Image 31
Property Image 32
Property Image 33
Property Image 34
Property Image 35
Property Image 36
Property Image 37
Property Image 38
Property Image 39
Property Image 40
Property Image 41
Property Image 42

All Property Features

  • Property Type: Residential - Single Family
  • Amperage: 200
  • Appliances: Dishwasher, Dryer, Microwave, Range, Refrigerator, Washer
  • Cooling: Ceiling Fans, Heat Pump
  • Days on Site: 36
  • Dining: Dining Room, Eat-in Kitchen
  • Exterior: Double Pane Windows, Screened Porch, Storm Doors
  • Exterior: Vinyl Siding
  • Fireplaces: 2
  • Firplace: Living Room, Two Fireplaces, Other-See Remarks
  • Flooring: Hardwood, Tile, Vinyl
  • Foundation: Crawl Space
  • Heating: Heat Pump
  • HOA Y/N: No
  • Home Style: Cape Cod
  • Interior: Dining Room, Fireplace, Washer/Dryer Hookup
  • Lot Dimensions: < .5 acre
  • Lot Size: 0.34 Acres
  • Miscellaneous: Community Amenities
  • Road Surface: Paved
  • Roof Type: Age Unknown, Composition
  • Rooms Total: 8
  • Sewer: Public Sewer
  • Storage: Shed
  • Stories: 1.5
  • Taxes: $1,453
  • Water: Public
  • Water Heater: Electric
  • Year Built: 1989
  • Zoning: Town