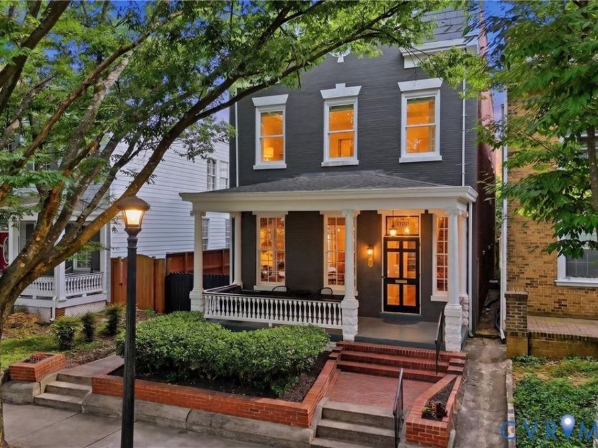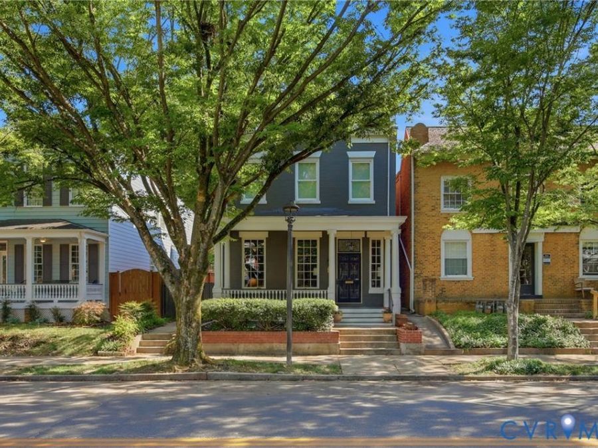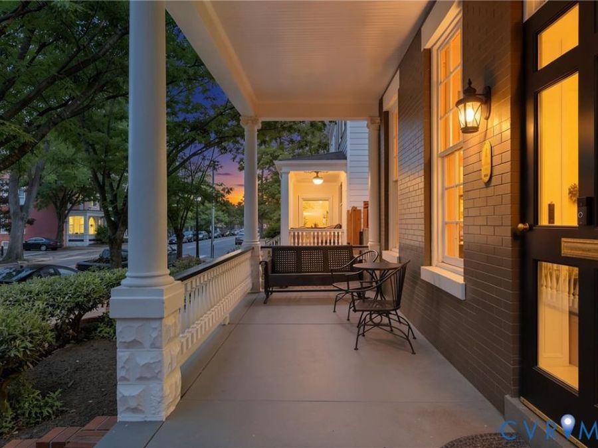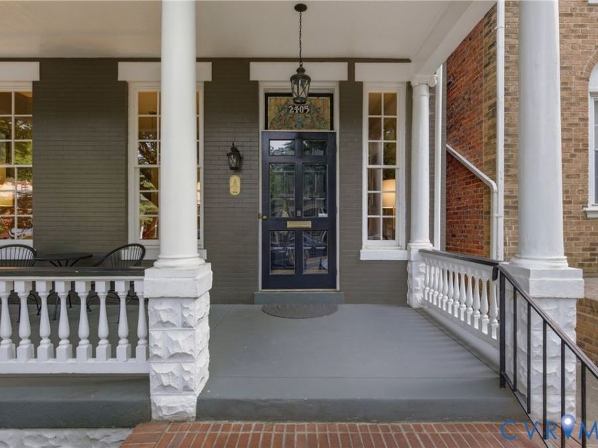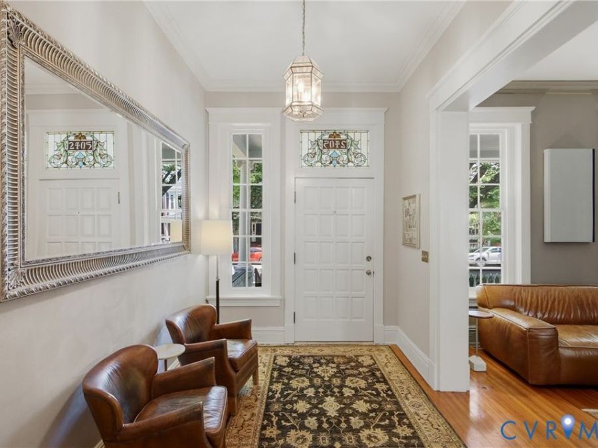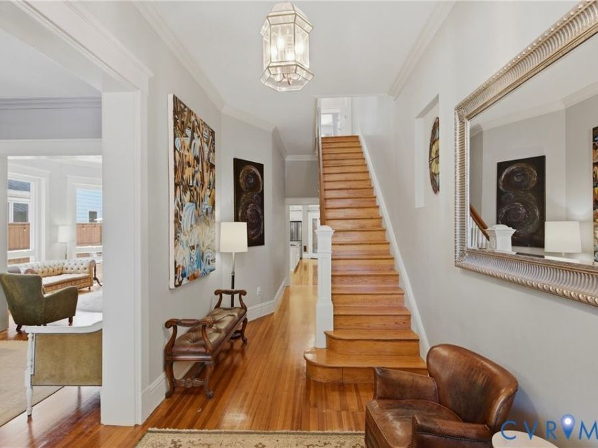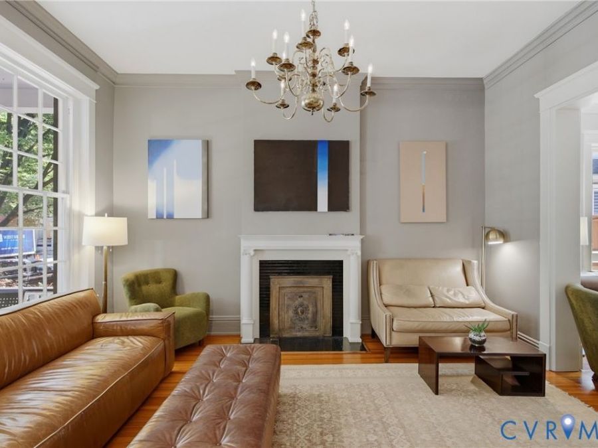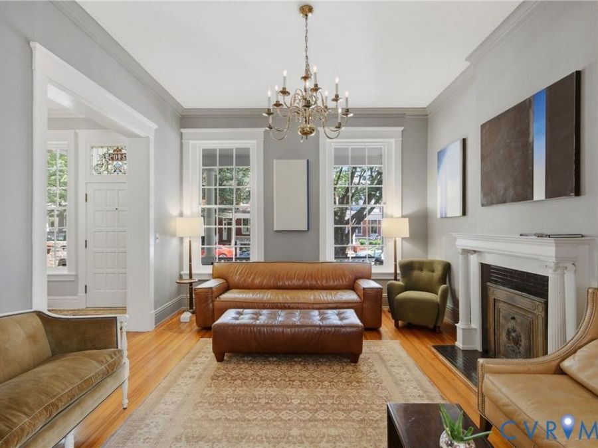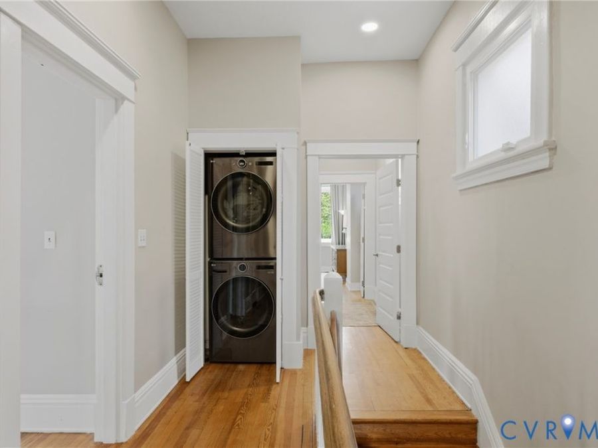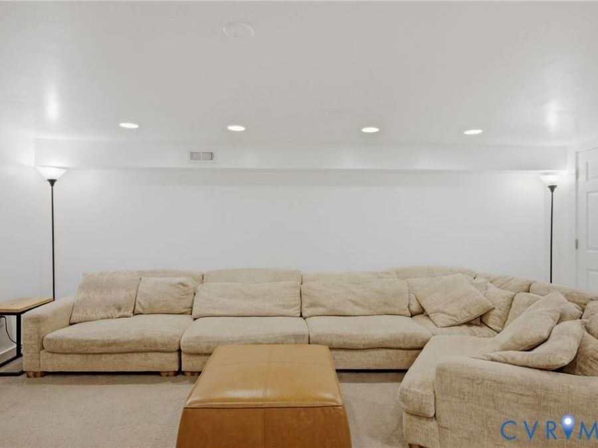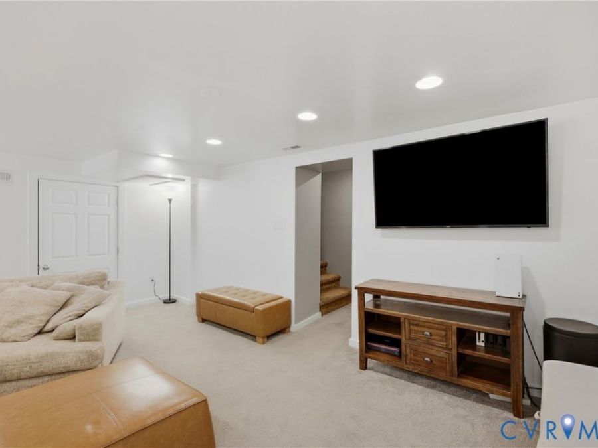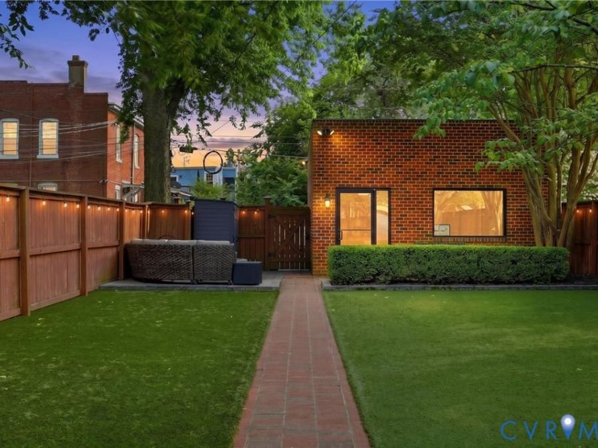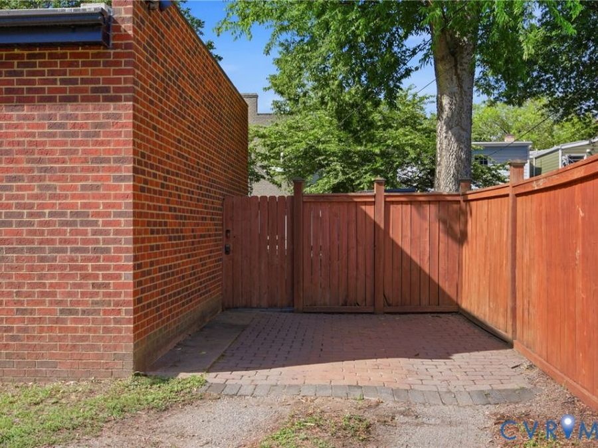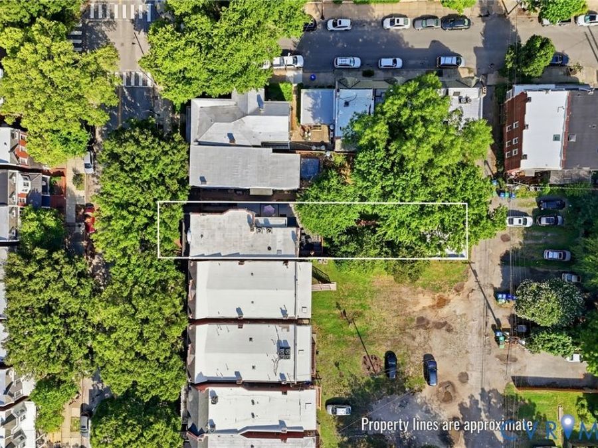
2405 Floyd Avenue Richmond, VA 23220
PRICED AT $1,495,000
Listing Details
- $1,495,000
- MLS# 2615932
- Type Residential - Single Family
- Status Active
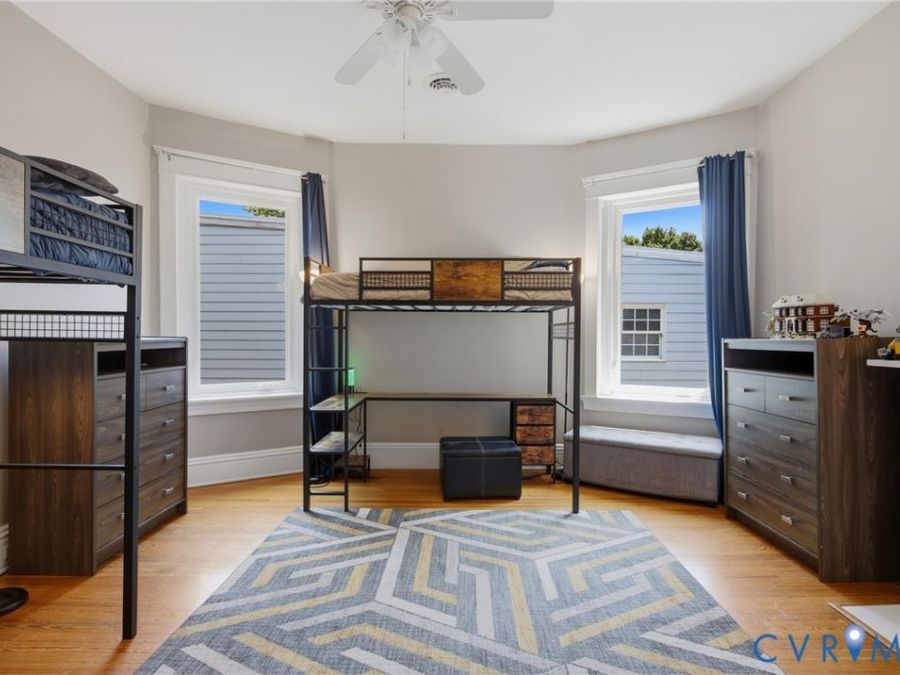
- 3 Bedrooms
- 2 full 2 partial Bathrooms
- 3,643 Square Feet
- 0.137 acres Lot Size
- 1914 Year Built
Description
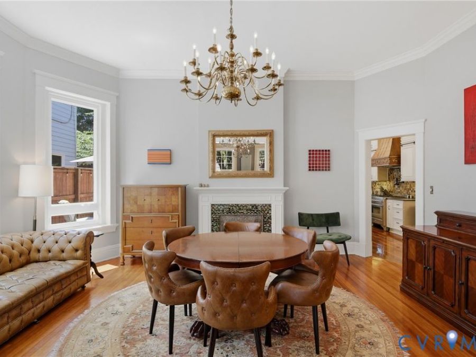
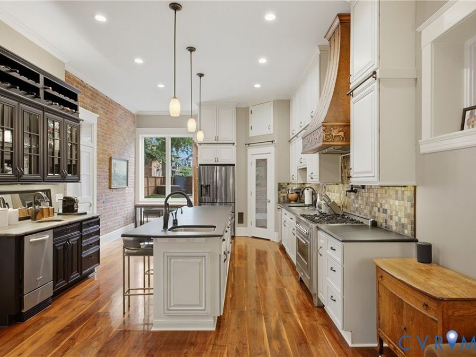
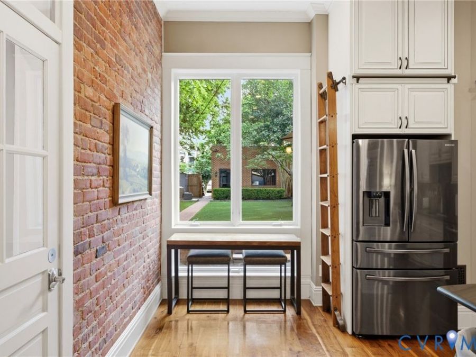
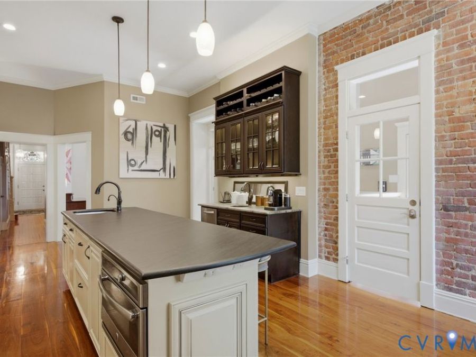
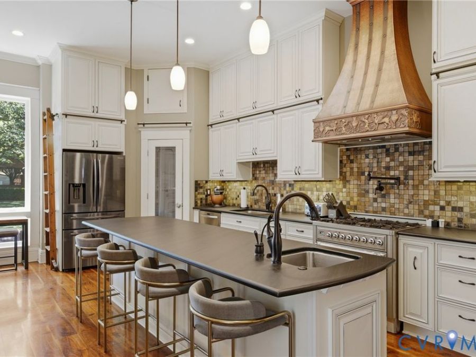
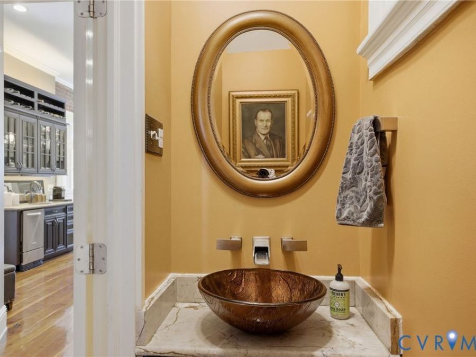
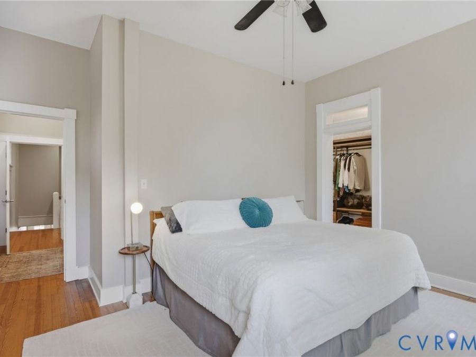
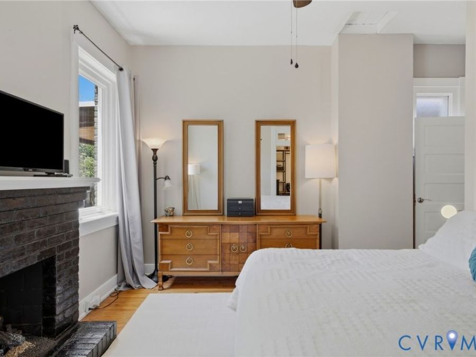
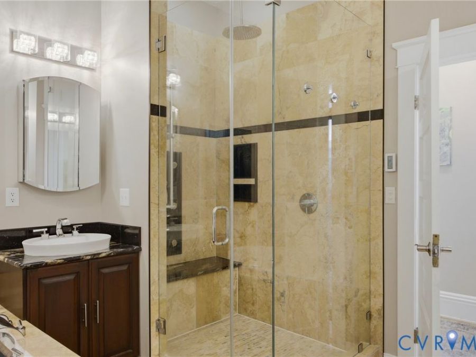
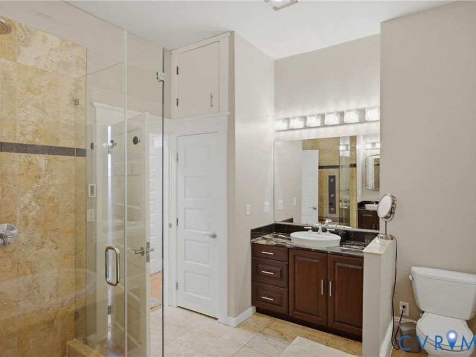
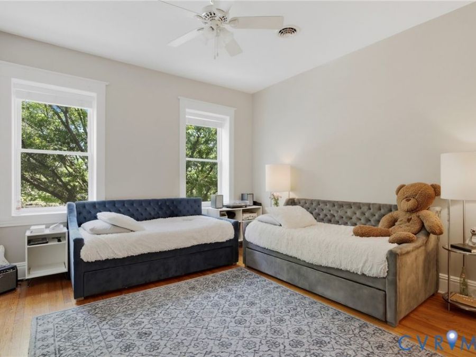
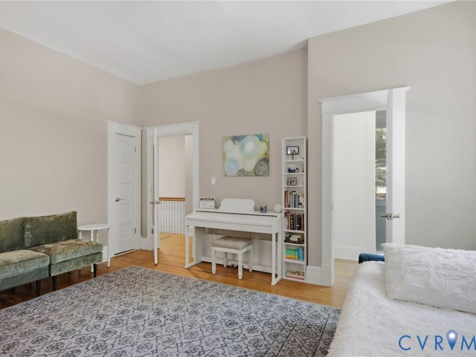
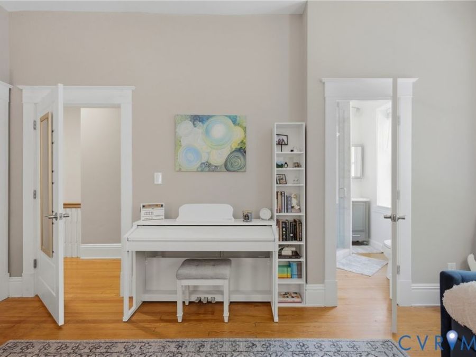
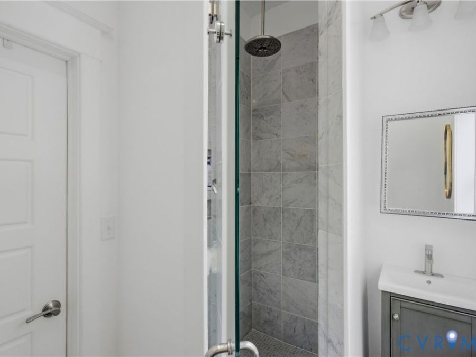
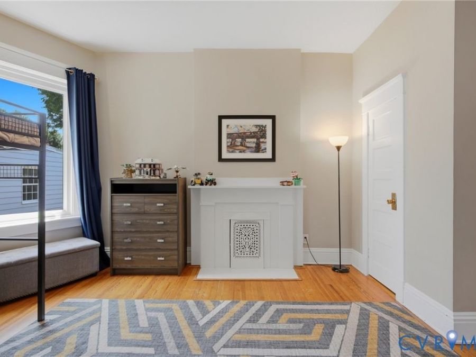
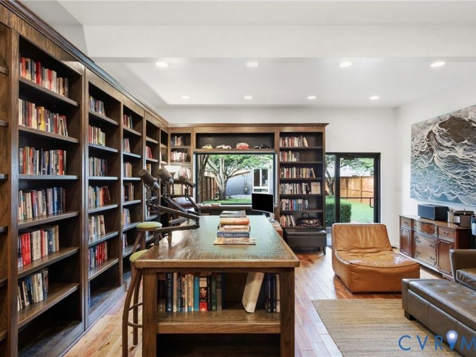
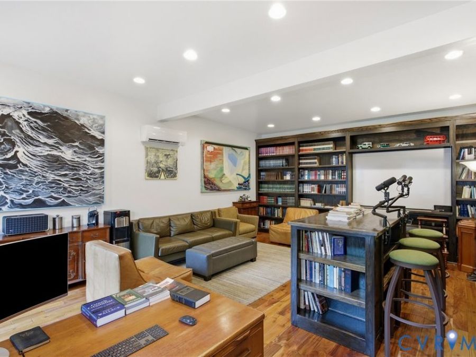
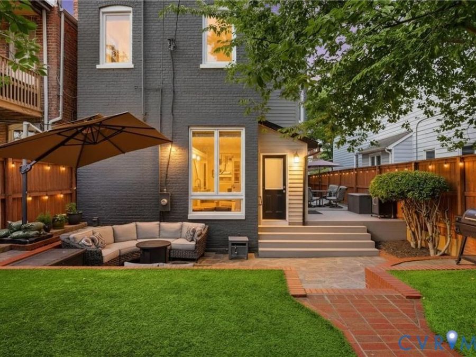
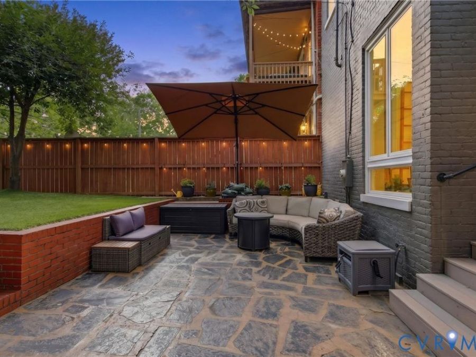
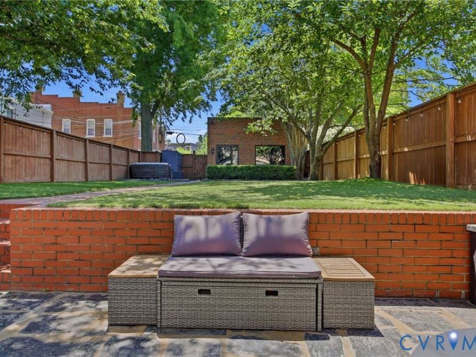
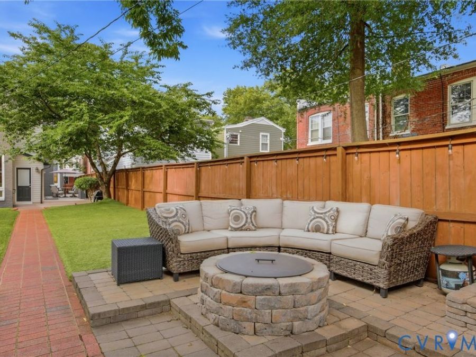
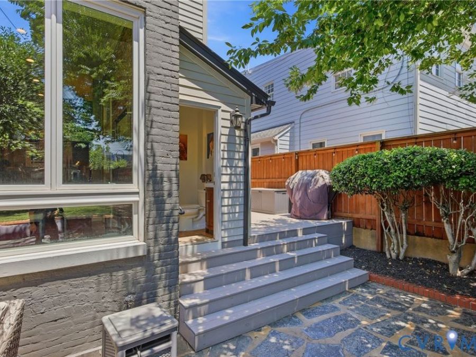
Welcome to 2405 Floyd Avenue, a beautifully restored 1914 brick row house in the heart of Richmond's iconic Fan District. Blending historic character with thoughtfully curated modern updates, this one-of-a-kind home offers soaring ceilings, timeless architectural details, and exceptional living spaces designed for today's lifestyle. Located in one of Richmond's most walkable and sought-after neighborhoods, The Fan is known for its tree-lined streets, historic homes, local restaurants, coffee shops, parks, and vibrant city living. Inside, you'll find two true primary suites, each featuring a private en-suite bath and spacious walk-in closet....read more
Features
- Washer/Dryer Stacked
- Dishwasher
- Gas Cooking
- Disposal
- Gas Water Heater
- Ice Maker
- Microwave
- Oven
- Refrigerator
- Range Hood
- Tankless Water Heater
- Central Air, Zoned
- 3 Fireplaces
- Natural Gas, Zoned
- 2.0 Stories
- $10,320 Taxes
- Public
- Built in 1914
Gallery
View SlideshowContact the Listing Agent
Listed By: EXP Realty, LLC/EXP Realty LLC

Disclaimer:
All information deemed reliable but not guaranteed. All properties are subject to prior sale, change or withdrawal. Neither listing broker(s) or information provider(s) shall be responsible for any typographical errors, misinformation, misprints and shall be held totally harmless. Listing(s) information is provided for consumers personal, non-commercial use and may not be used for any purpose other than to identify prospective properties consumers may be interested in purchasing. Information on this site was last updated 07/23/2026. The listing information on this page last changed on 07/23/2026. The data relating to real estate for sale on this website comes in part from the Internet Data Exchange program of Delta Media Group MLS (last updated Thu 07/23/2026 1:12:35 PM EST) or CAAR MLS (last updated Thu 07/23/2026 1:10:18 PM EST) or CVRMLS (last updated Thu 07/23/2026 1:09:31 PM EST) or Williamsburg MLS (last updated Thu 07/23/2026 10:56:07 AM EST) or NNAR MLS (last updated Thu 07/23/2026 12:27:04 PM EST) or Chesapeake Bay & Rivers (last updated Thu 07/23/2026 12:50:49 PM EST). Real estate listings held by brokerage firms other than Napier Realtors ERA may be marked with the Internet Data Exchange logo and detailed information about those properties will include the name of the listing broker(s) when required by the MLS. All rights reserved. These real estate listings were derived from the Central Virginia Regional Multiple Listing Service, LLC, of which this brokerage is an independently owned Participant. The information contained in these listings is deemed reliable but is not guaranteed. All MLS listings are © 2026 Central Virginia Regional Multiple Listing Service,LLC. All rights reserved. No one may copy and/or repost these MLS listings, or any portion thereof, without the written permission of an authorized officer of the Central Virginia Regional Multiple Listing Service, LLC. These listings are refreshed within a minimum of every seven calendar days. Thus, listings may appear here for properties no longer on the market. The information being provided is for consumers' personal, non-commercial use and may not be used for any purpose other than to identify prospective properties for purchasing or leasing.
© 2022 Napier Old Colony Realtors Inc, dba Napier Realtors ERA. All rights reserved.
ERA® and the ERA logo are registered service marks owned by ERA Franchise Systems LLC. Napier Realtors ERA fully supports the principles of the Fair Housing Act and the Equal Opportunity Act. Each franchise is independently owned and operated. Any services or products provided by independently owned and operated franchises are not provided by, affiliated with or related to ERA Franchise Systems LLC nor any of its affiliated companies.
Privacy Policy / DMCA Notice / ADA Accessibility


This site is hosted, designed and copyright
© 1994 - 2026 by
Delta Media Group, Inc. -- Patent Pending --
Agency License Information: A licensed real estate firm in the state of Virginia.