3032 N Riverside Drive Lanexa, VA 23089

PRICED AT $899,900

Listing Details

  • $899,900
  • MLS# 2602322
  • Type Residential - Single Family
  • Status Active Under Contract
  • 3 Bedrooms
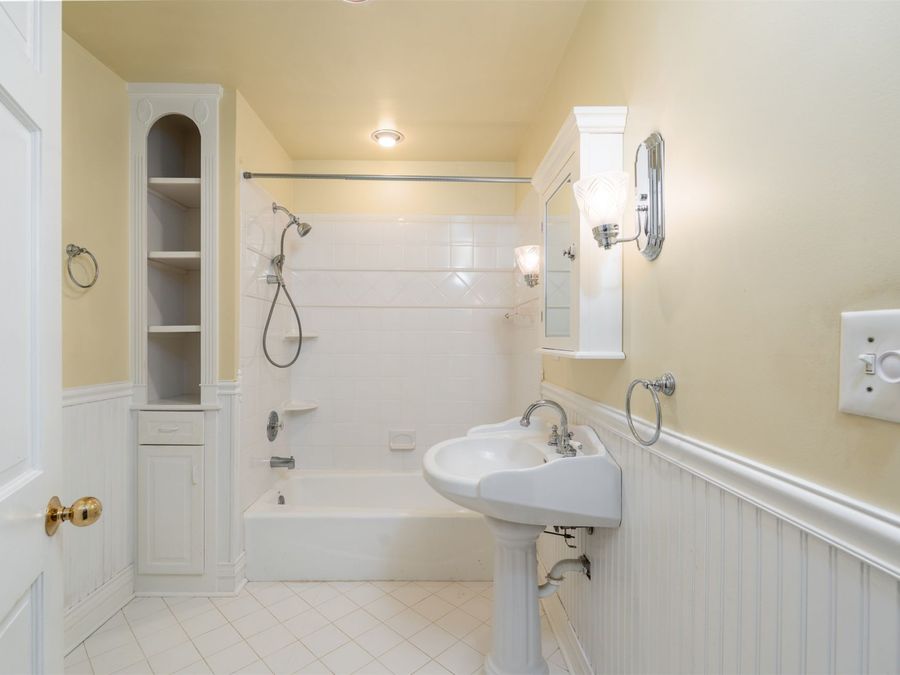
  • 2 full Bathrooms
  • 2,719 Square Feet
  • 0.326 acres Lot Size
  • 1972 Year Built

Description

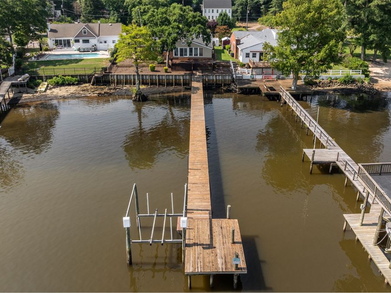
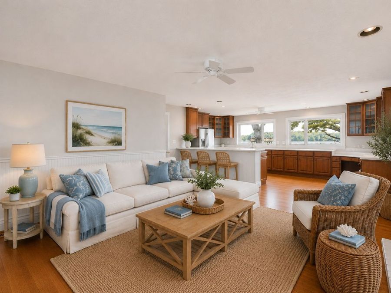
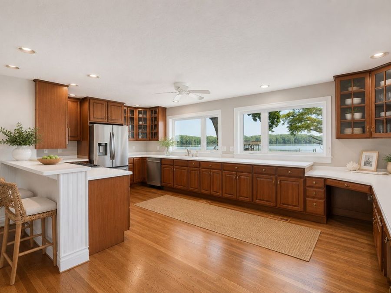
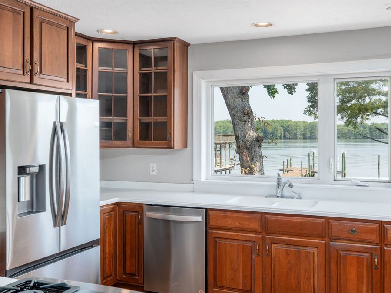
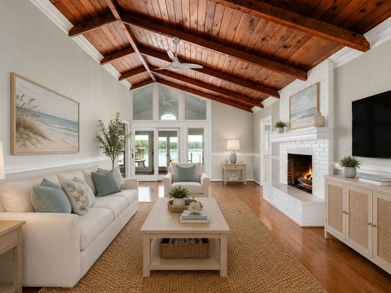
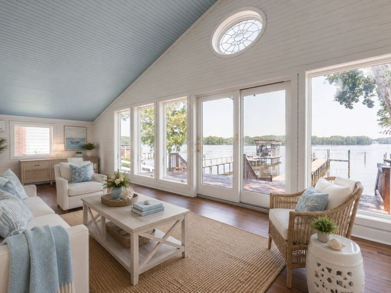
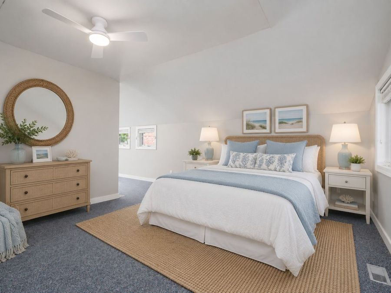
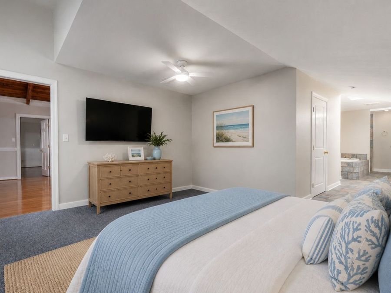
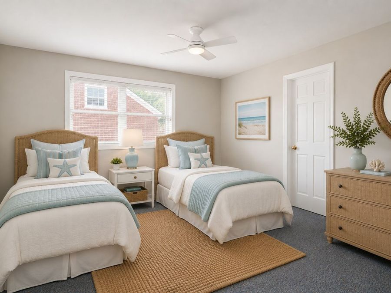
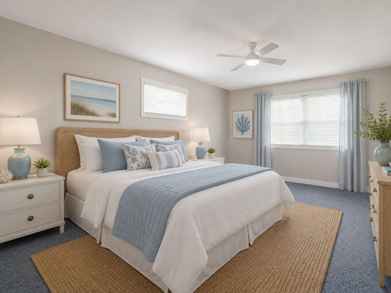
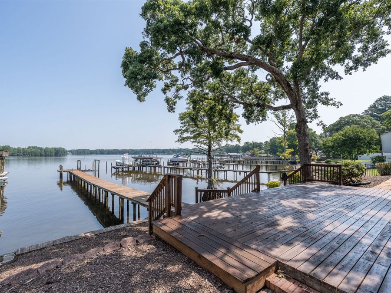
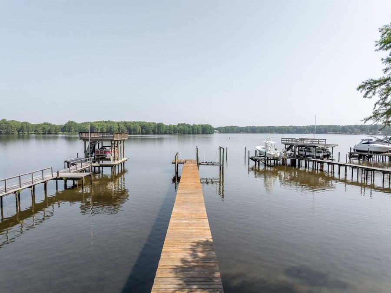
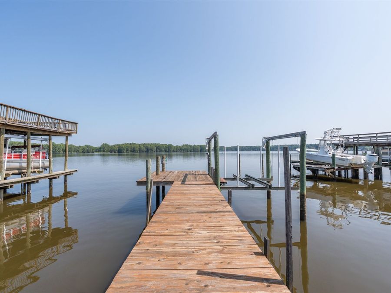
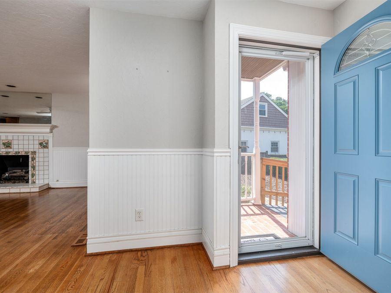
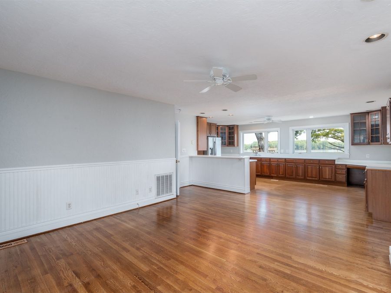
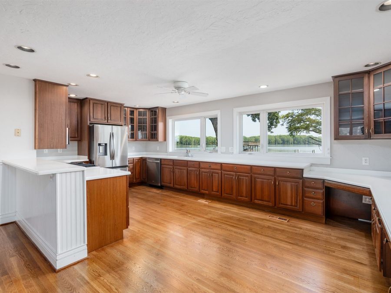
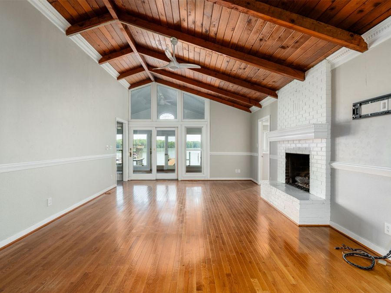
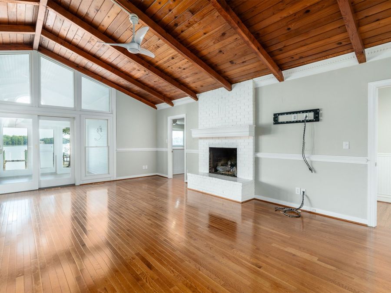
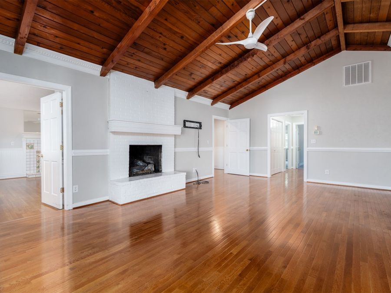
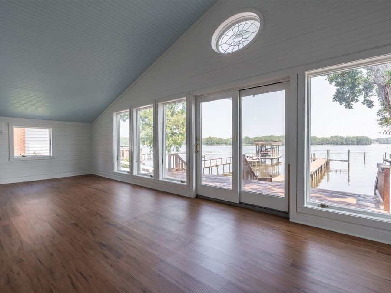
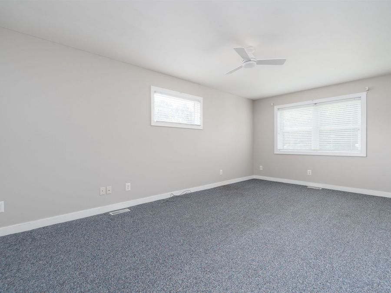
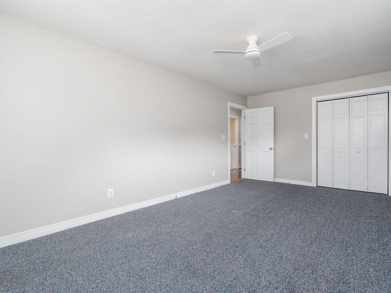
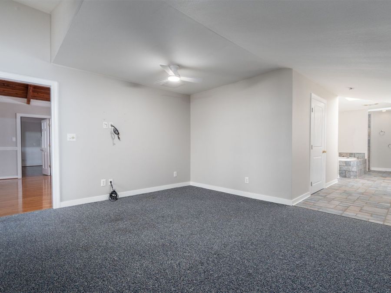
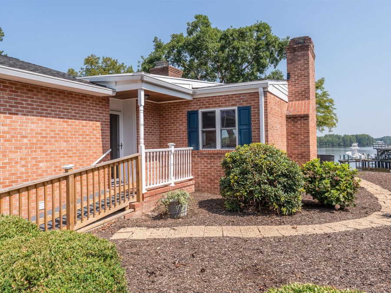
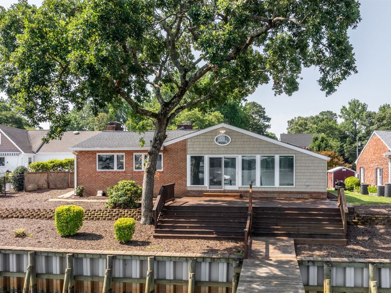
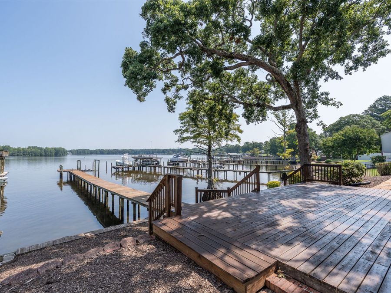
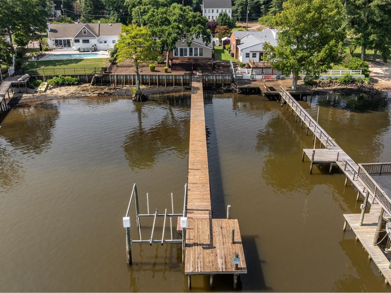
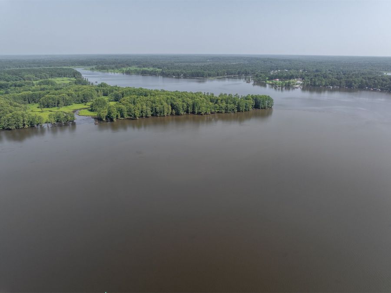
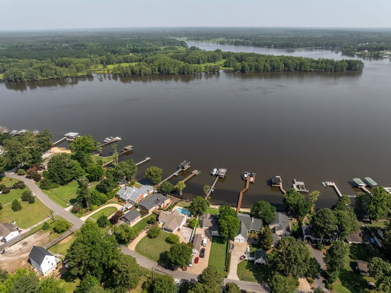
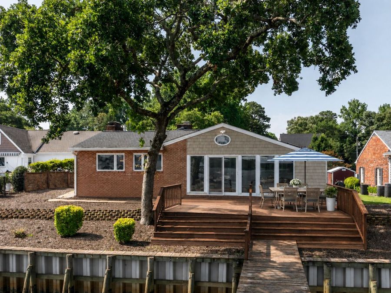
Why vacation on the river when you can live there? Welcome to this beautifully maintained 3-bedroom, 2-bath all-brick waterfront home in the golf cart community of Chickahominy Haven, where easy one-level living meets the beauty of the Chickahominy River! The spacious French country kitchen is the heart of the home, opening to a cozy keeping room with a fireplace???perfect for gathering with family and friends. The stunning great room showcases a rustic wood plank vaulted ceiling with exposed beams, creating a warm, inviting space filled with character. A bright sunroom and the riverfront primary suite offer peaceful water views you'll never...read more

Features

  • Dishwasher
  • Electric Water Heater
  • Gas Cooking
  • Range
  • Refrigerator
  • Central Air
  • 2 Fireplaces
  • Carpet
  • Tile
  • Wood
  • Electric, Heat Pump
  • 1.0 Story
  • $5,716 Taxes
  • Well
  • Built in 1972
View All Features

Contact the Listing Agent

Contact the Listing Agent
Disclaimer: All information deemed reliable but not guaranteed. All properties are subject to prior sale, change or withdrawal. Neither listing broker(s) or information provider(s) shall be responsible for any typographical errors, misinformation, misprints and shall be held totally harmless. Listing(s) information is provided for consumers personal, non-commercial use and may not be used for any purpose other than to identify prospective properties consumers may be interested in purchasing. Information on this site was last updated 07/24/2026. The listing information on this page last changed on 07/24/2026. The data relating to real estate for sale on this website comes in part from the Internet Data Exchange program of Delta Media Group MLS (last updated Fri 07/24/2026 12:04:27 AM EST) or CAAR MLS (last updated Thu 07/23/2026 11:10:14 PM EST) or CVRMLS (last updated Fri 07/24/2026 12:03:45 AM EST) or Williamsburg MLS (last updated Thu 07/23/2026 10:55:06 PM EST) or NNAR MLS (last updated Thu 07/23/2026 10:36:33 PM EST) or Chesapeake Bay & Rivers (last updated Thu 07/23/2026 8:50:34 PM EST). Real estate listings held by brokerage firms other than Napier Realtors ERA may be marked with the Internet Data Exchange logo and detailed information about those properties will include the name of the listing broker(s) when required by the MLS. All rights reserved.

© 2022 Napier Old Colony Realtors Inc, dba Napier Realtors ERA. All rights reserved.


Privacy Policy / DMCA Notice / ADA Accessibility

Agency License Information: A licensed real estate firm in the state of Virginia.

Property Image 1
Property Image 2
Property Image 3
Property Image 4
Property Image 5
Property Image 6
Property Image 7
Property Image 8
Property Image 9
Property Image 10
Property Image 11
Property Image 12
Property Image 13
Property Image 14
Property Image 15
Property Image 16
Property Image 17
Property Image 18
Property Image 19
Property Image 20
Property Image 21
Property Image 22
Property Image 23
Property Image 24
Property Image 25
Property Image 26
Property Image 27
Property Image 28
Property Image 29
Property Image 30
Property Image 31
Property Image 32
Property Image 33
Property Image 34
Property Image 35
Property Image 36
Property Image 37
Property Image 38
Property Image 39
Property Image 40
Property Image 41

All Property Features

  • Property Type: Residential - Single Family
  • Accessibility: Accessibility Features, Accessible Approach with Ramp
  • Appliances: Dishwasher, Electric Water Heater, Gas Cooking, Range, Refrigerator
  • Basement: Crawl Space
  • Body of Water: CHICKAHOMINY
  • Community Features: Beach, Boat Facilities
  • Cooling: Central Air
  • Days on Site: 20
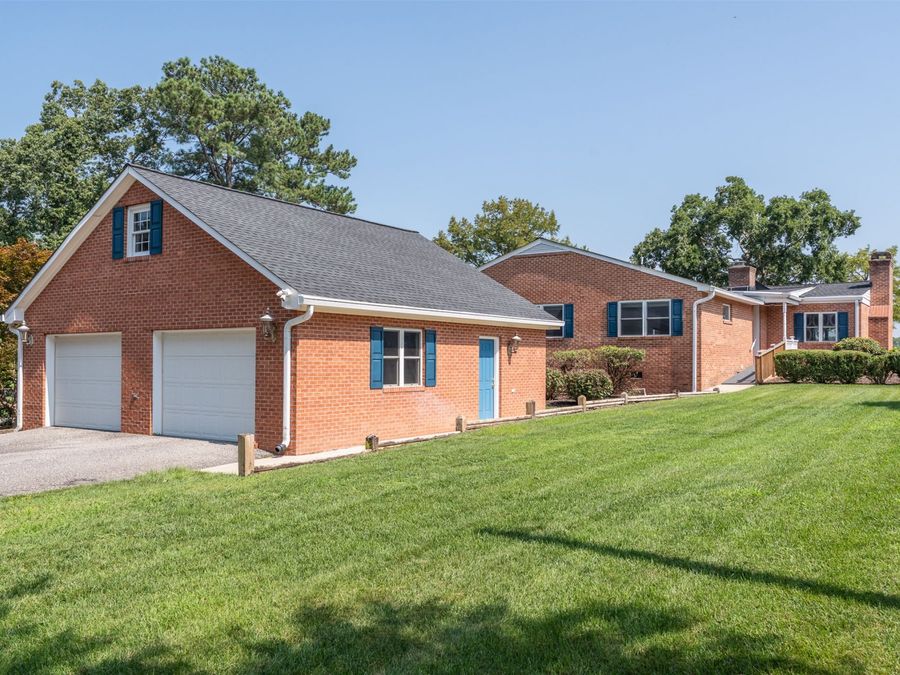
  • Exterior: Brick, Block, Drywall, Frame
  • Exterior Features: Porch, Paved Driveway
  • Fireplace: Gas
  • Fireplaces: 2
  • Flooring: Carpet, Tile, Wood
  • Garage: 2
  • Heating: Electric, Heat Pump
  • Home Style: Ranch
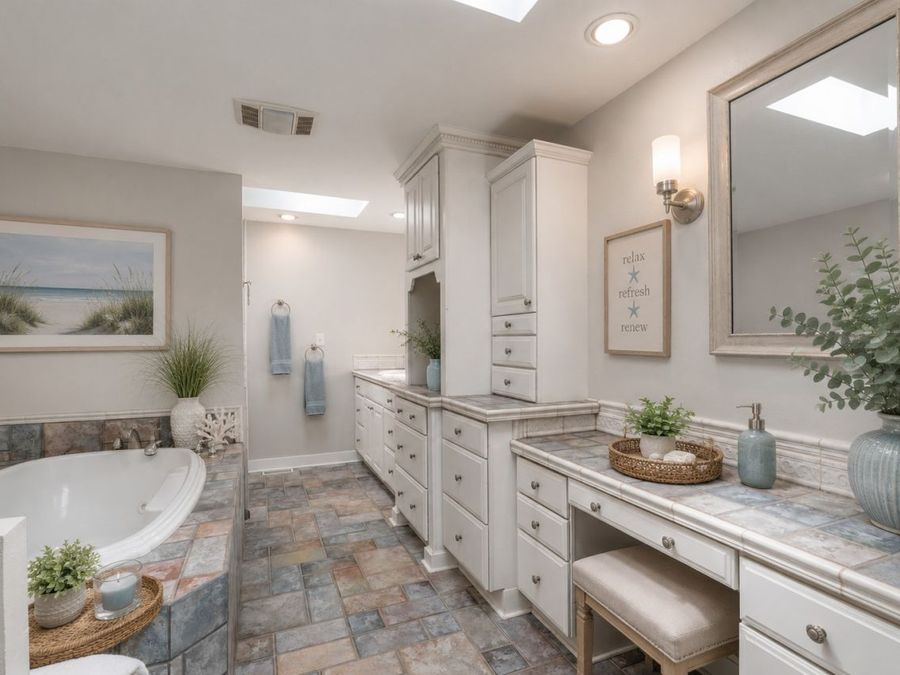
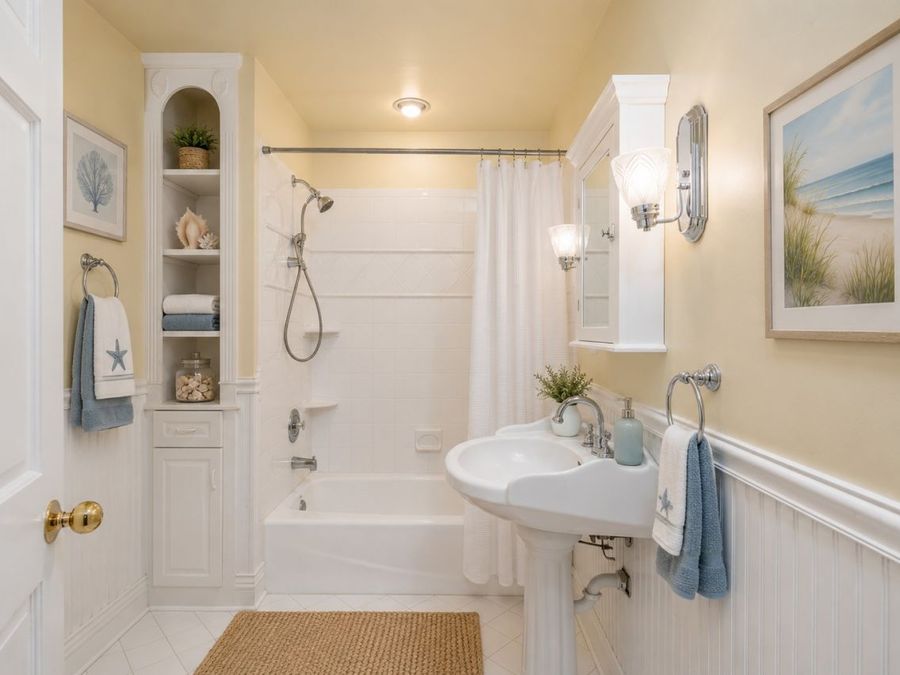
  • Interior Features: Ceiling Fan(s), Double Vanity, Eat-in Kitchen, High Ceilings, Jetted Tub, Recessed Lighting, Solid Surface Counters, Walk-In Closet(s)
  • Laundry: Washer Hookup
  • Lot Size: 0.33 Acres
  • Other Equipment: Generator
  • Parcel#: 19-1-02-0-0049
  • Parking: Driveway, Detached, Garage, Paved
  • Parking Notes: Driveway, Detached, Garage, Paved
  • Patio/Porch: Rear Porch
  • Roof Type: Asphalt, Shingle
  • Sewer: Septic Tank
  • Stories: 1.0
  • Taxes: $5,716
  • Water: Well
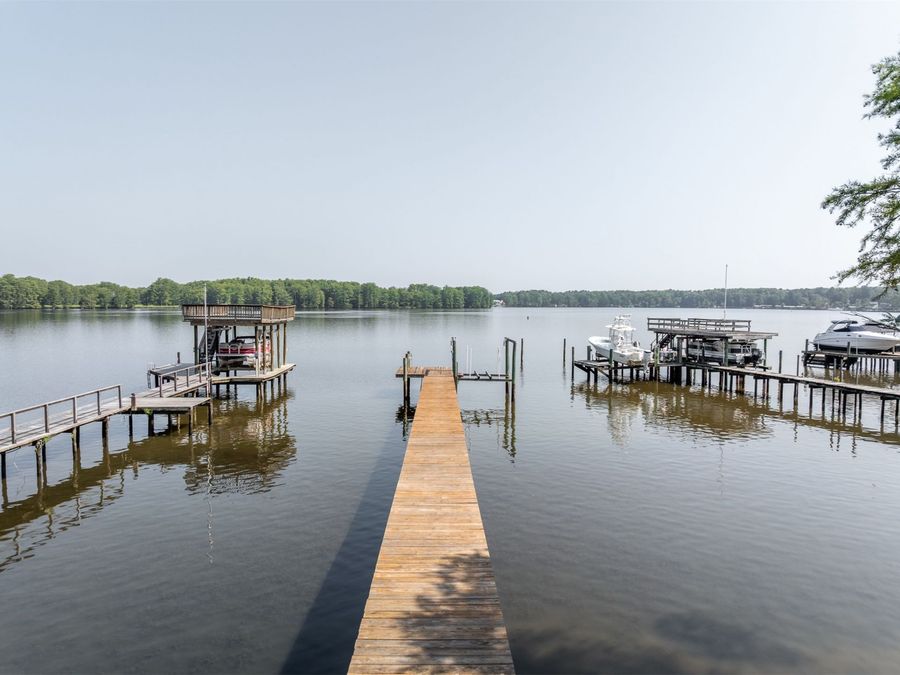
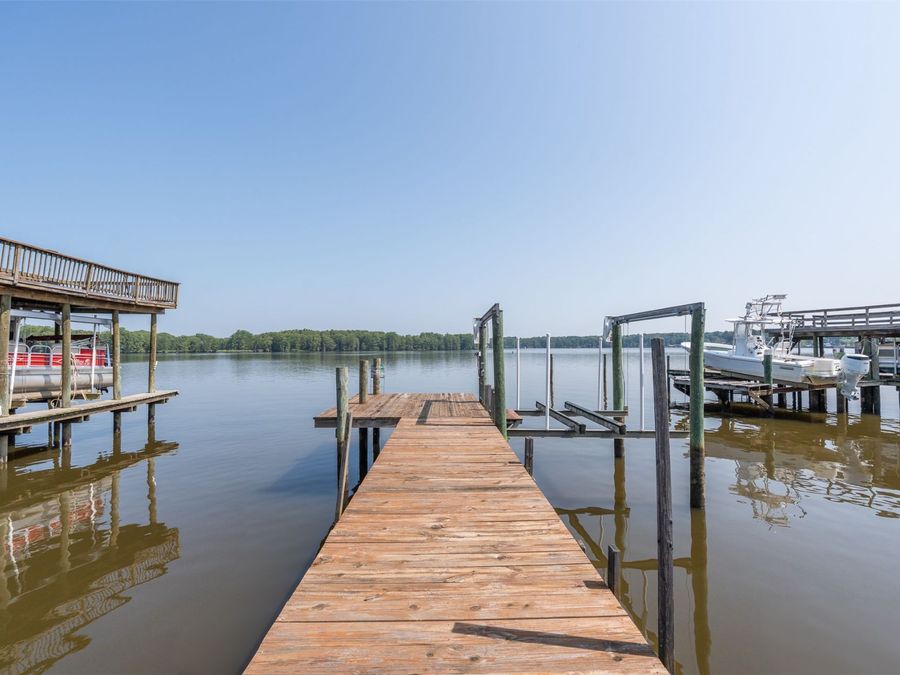
  • Water Features: Bulkhead, Dock Access, Pier, River Front
  • Year Built: 1972