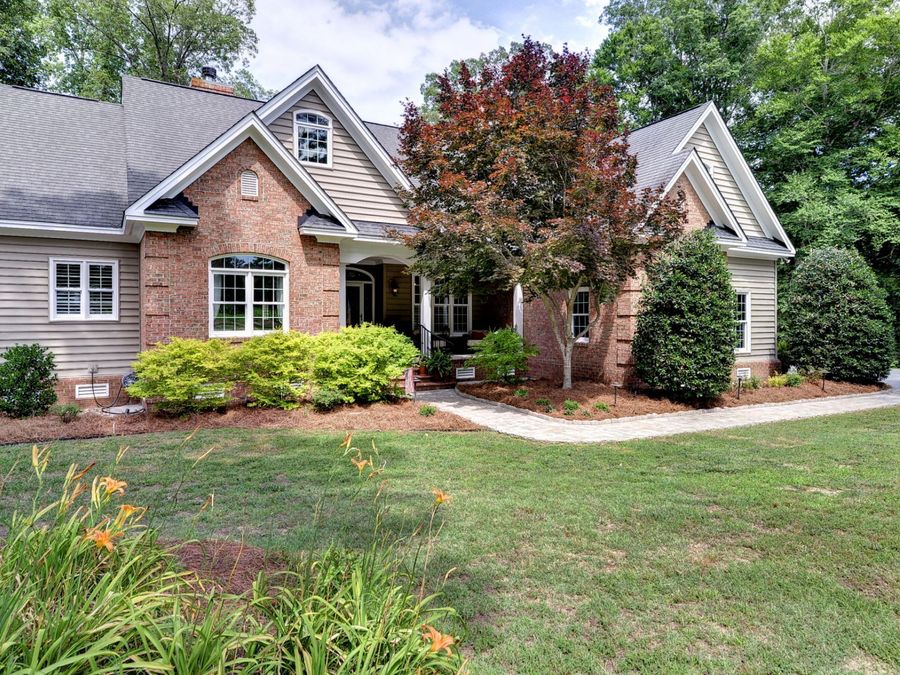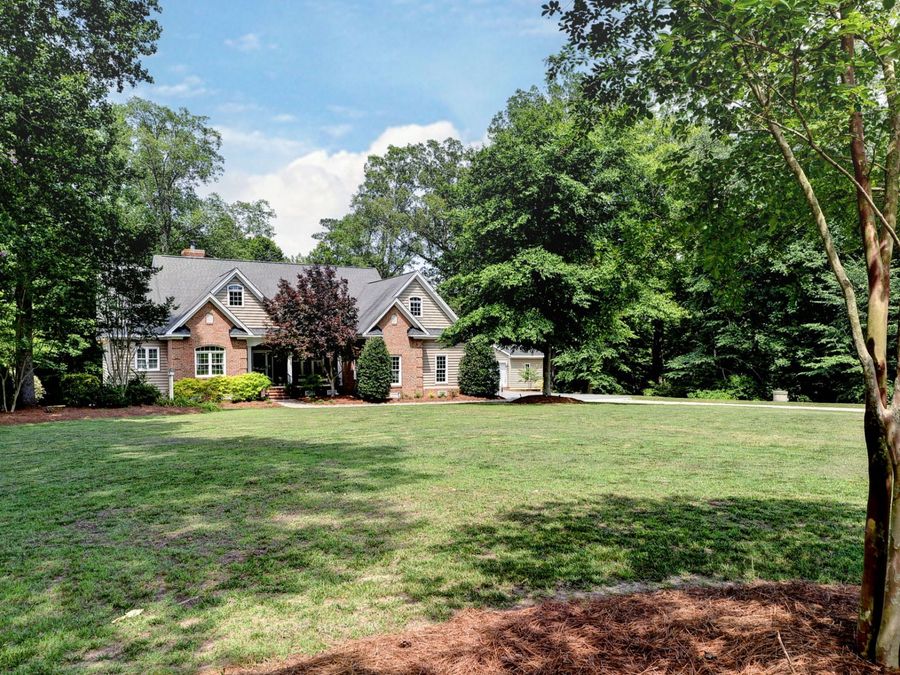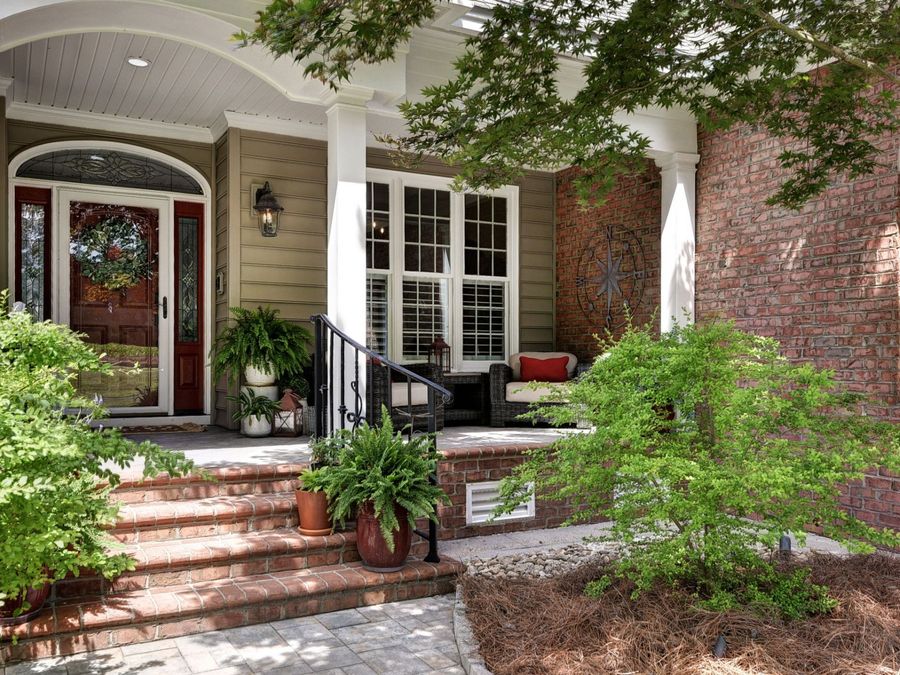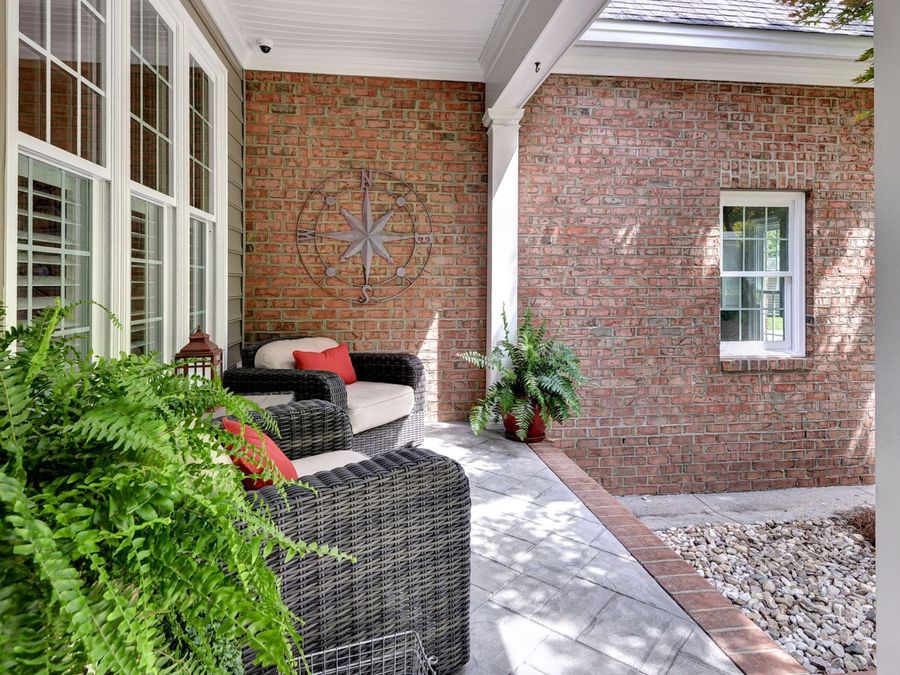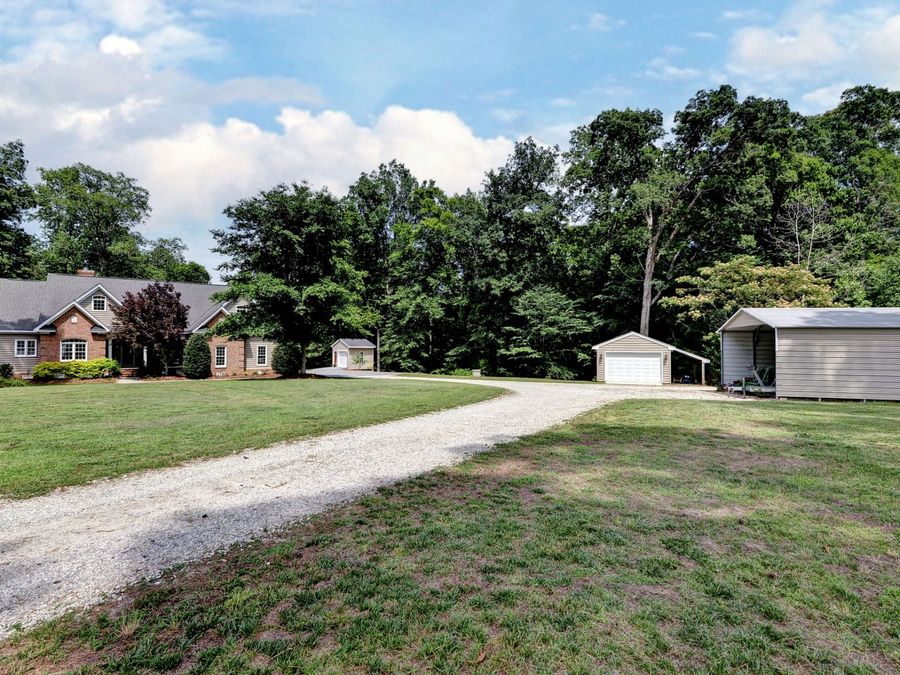
3445 Holly Fork Road New Kent, VA 23011

PRICED AT $779,000

Listing Details

  • $779,000
  • MLS# 2602168
  • Type Residential - Single Family
  • Status Active
  • 4 Bedrooms
  • 4 full Bathrooms
  • 2,947 Square Feet
  • 3.600 acres Lot Size
  • 2007 Year Built

Description

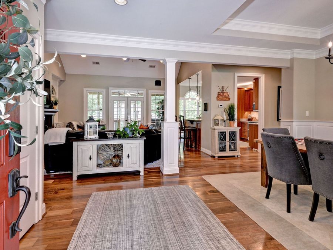
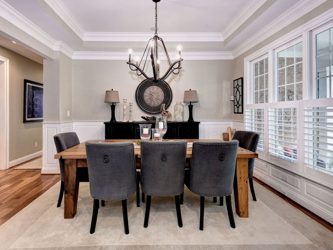
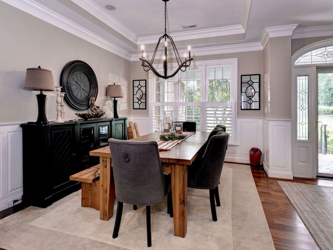
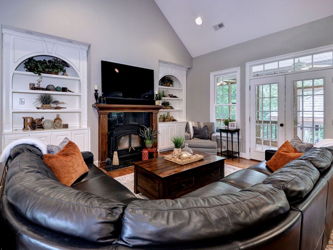
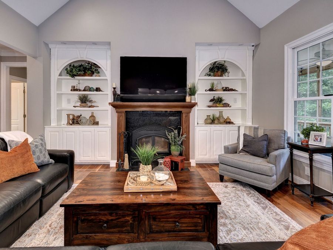
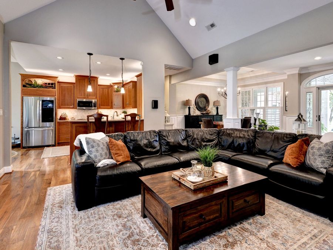
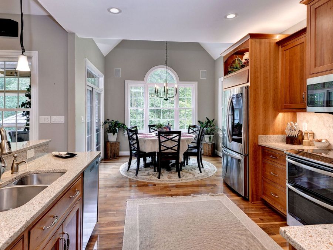
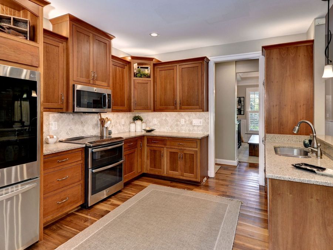
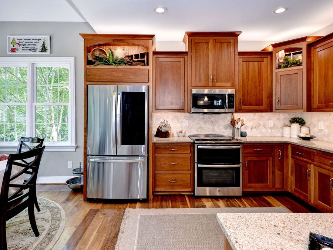
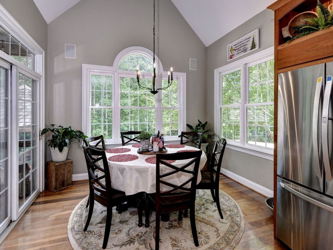
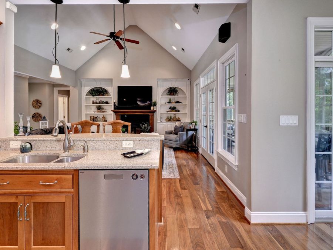
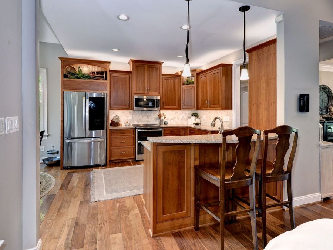
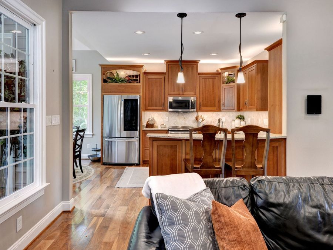
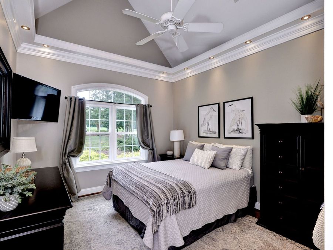
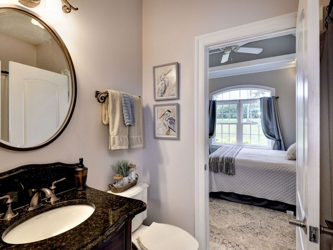
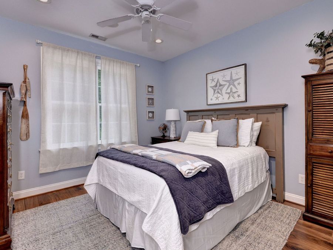
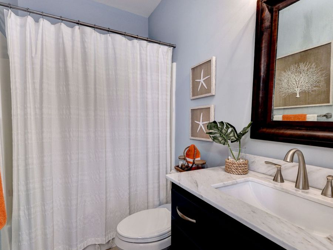
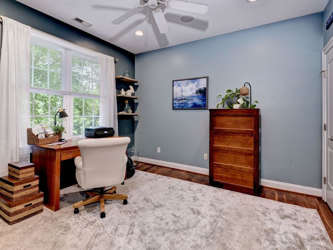
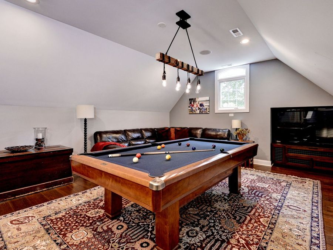
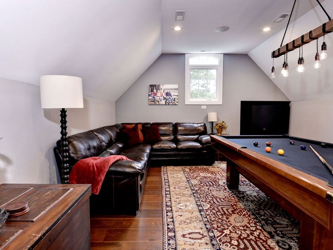
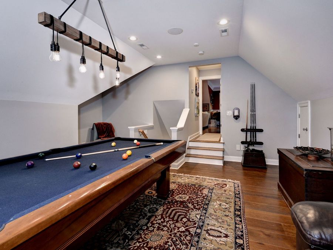
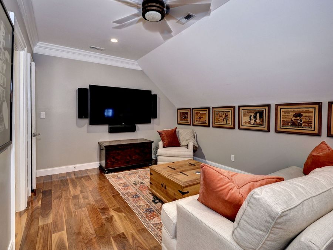
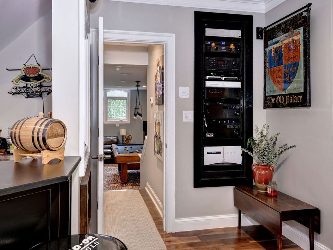
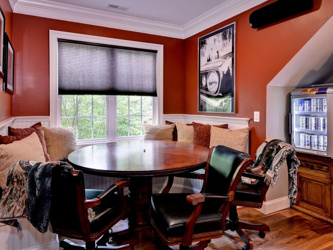
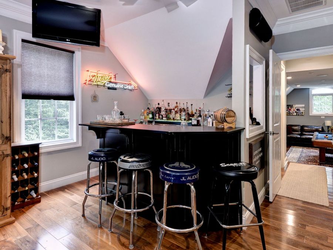
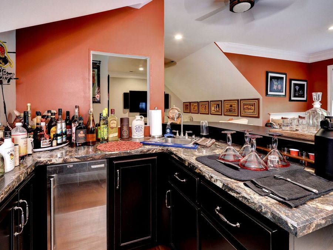
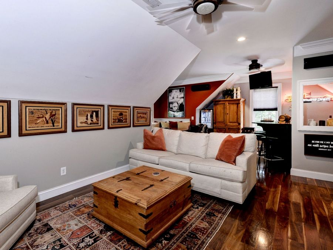
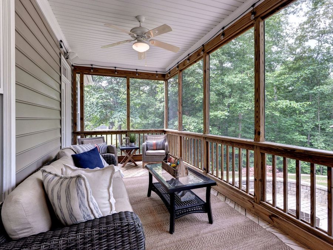
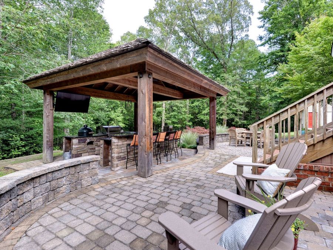
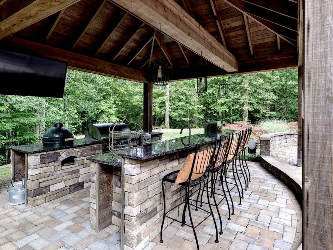
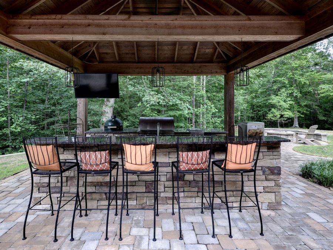
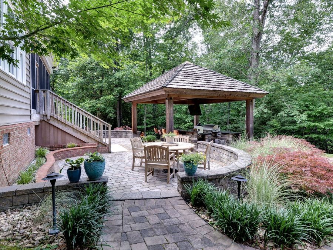
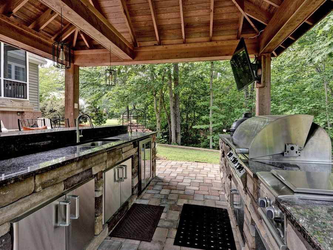
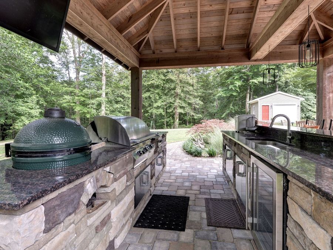
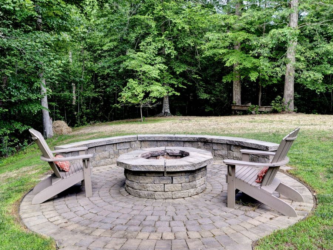
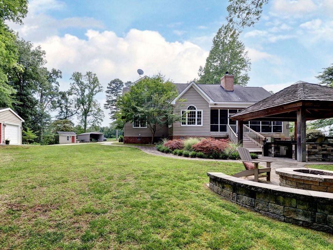
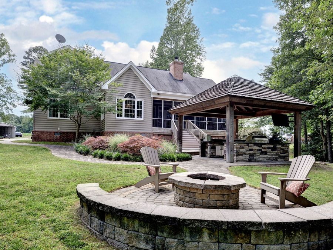
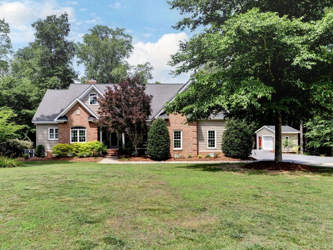
Experience the perfect blend of luxury, comfort, and modern convenience in this exceptional 4-bedroom, 4-bath transitional home set on 3.6 private acres. Designed for both everyday living and entertaining, this home offers an impressive array of high-end features and smart-home technology. Step inside to discover spacious living areas complemented by whole-home automation and a premium interior/exterior sound system???putting control and entertainment at your fingertips. The upper level boasts a dedicated game room complete with a full bar, creating the ultimate space for gatherings and relaxation. Additional highlights include extensive...read more

Features

  • Dryer
  • Dishwasher
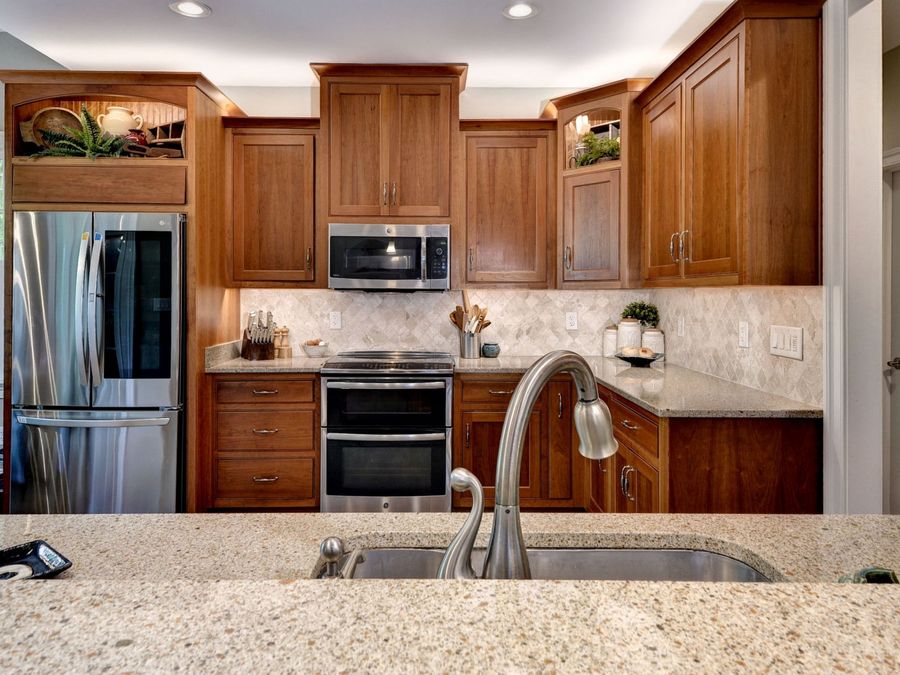
  • Electric Cooking
  • Electric Water Heater
  • Microwave
  • Refrigerator
  • Washer
  • Electric, Zoned
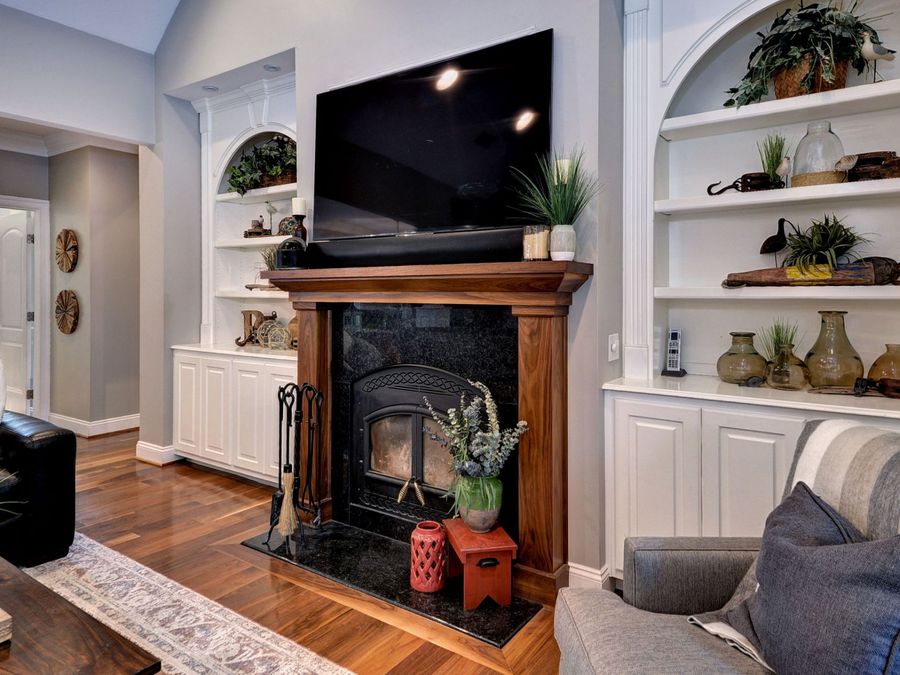
  • 1 Fireplace
  • Tile
  • Wood
  • Electric, Forced Air, Zoned
  • 1.0 Story
  • $3,216 Taxes
  • Well
  • Built in 2007
View All Features

Contact the Listing Agent

Contact the Listing Agent
Disclaimer: All information deemed reliable but not guaranteed. All properties are subject to prior sale, change or withdrawal. Neither listing broker(s) or information provider(s) shall be responsible for any typographical errors, misinformation, misprints and shall be held totally harmless. Listing(s) information is provided for consumers personal, non-commercial use and may not be used for any purpose other than to identify prospective properties consumers may be interested in purchasing. Information on this site was last updated 07/24/2026. The listing information on this page last changed on 07/24/2026. The data relating to real estate for sale on this website comes in part from the Internet Data Exchange program of Delta Media Group MLS (last updated Fri 07/24/2026 12:04:27 AM EST) or CAAR MLS (last updated Thu 07/23/2026 11:10:14 PM EST) or CVRMLS (last updated Fri 07/24/2026 12:03:45 AM EST) or Williamsburg MLS (last updated Thu 07/23/2026 10:55:06 PM EST) or NNAR MLS (last updated Thu 07/23/2026 10:36:33 PM EST) or Chesapeake Bay & Rivers (last updated Thu 07/23/2026 8:50:34 PM EST). Real estate listings held by brokerage firms other than Napier Realtors ERA may be marked with the Internet Data Exchange logo and detailed information about those properties will include the name of the listing broker(s) when required by the MLS. All rights reserved.

© 2022 Napier Old Colony Realtors Inc, dba Napier Realtors ERA. All rights reserved.


Privacy Policy / DMCA Notice / ADA Accessibility

Agency License Information: A licensed real estate firm in the state of Virginia.

Property Image 1
Property Image 2
Property Image 3
Property Image 4
Property Image 5
Property Image 6
Property Image 7
Property Image 8
Property Image 9
Property Image 10
Property Image 11
Property Image 12
Property Image 13
Property Image 14
Property Image 15
Property Image 16
Property Image 17
Property Image 18
Property Image 19
Property Image 20
Property Image 21
Property Image 22
Property Image 23
Property Image 24
Property Image 25
Property Image 26
Property Image 27
Property Image 28
Property Image 29
Property Image 30
Property Image 31
Property Image 32
Property Image 33
Property Image 34
Property Image 35
Property Image 36
Property Image 37
Property Image 38
Property Image 39
Property Image 40
Property Image 41
Property Image 42
Property Image 43
Property Image 44
Property Image 45
Property Image 46
Property Image 47
Property Image 48
Property Image 49
Property Image 50
Property Image 51
Property Image 52
Property Image 53
Property Image 54
Property Image 55
Property Image 56
Property Image 57
Property Image 58
Property Image 59

All Property Features

  • Property Type: Residential - Single Family
  • Appliances: Dryer, Dishwasher, Electric Cooking, Electric Water Heater, Microwave, Refrigerator, Washer
  • Basement: Crawl Space
  • Cooling: Electric, Zoned
  • Days on Site: 33
  • Door Features: Storm Door(s)
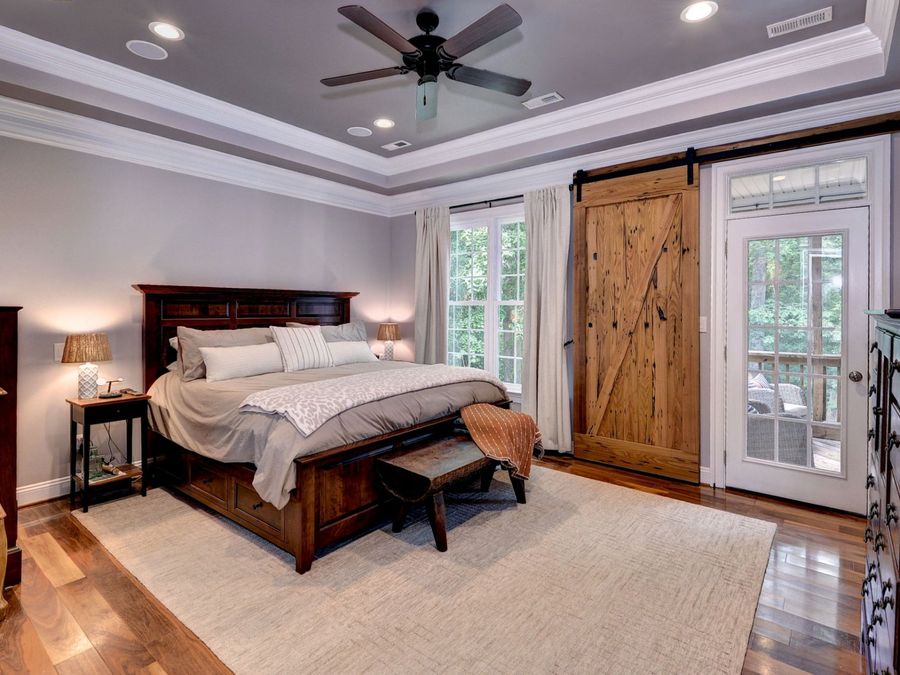
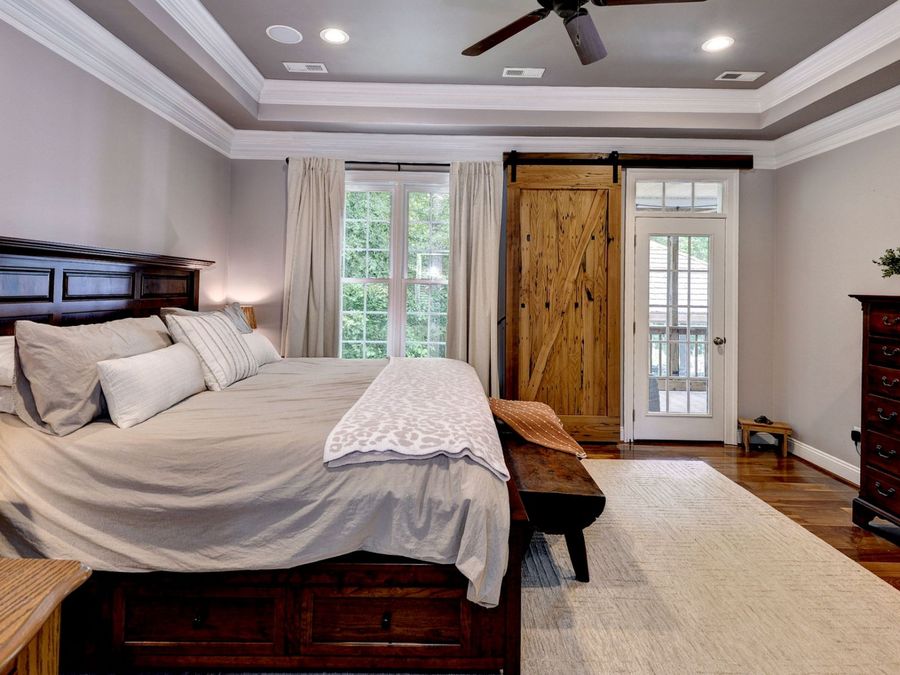
  • Exclusions: The Wood Barn Door in the Primary Bedroom (will remove and paint)
  • Exterior: Brick, Drywall, Frame, Vinyl Siding
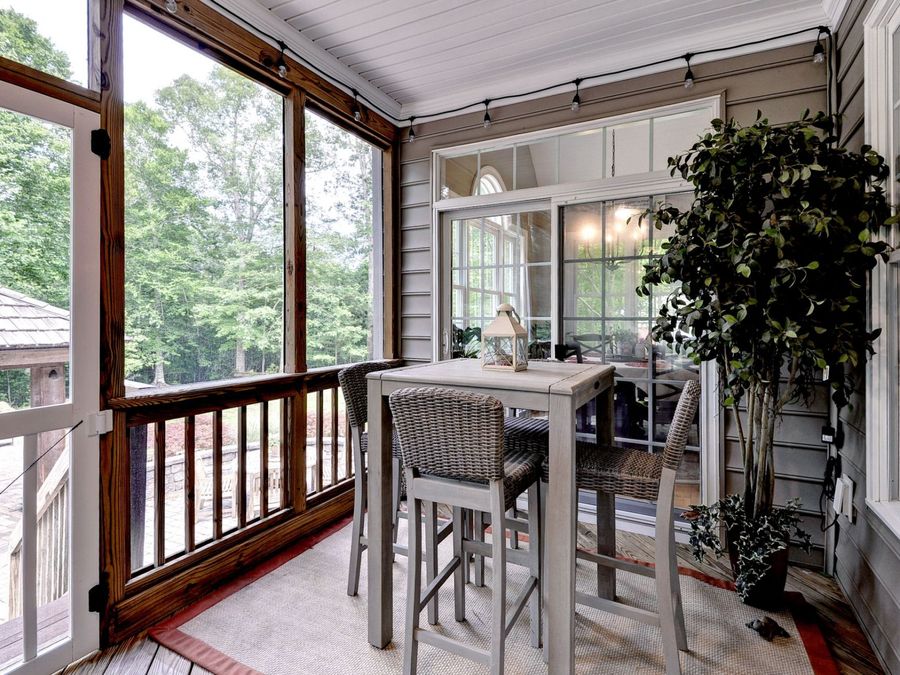
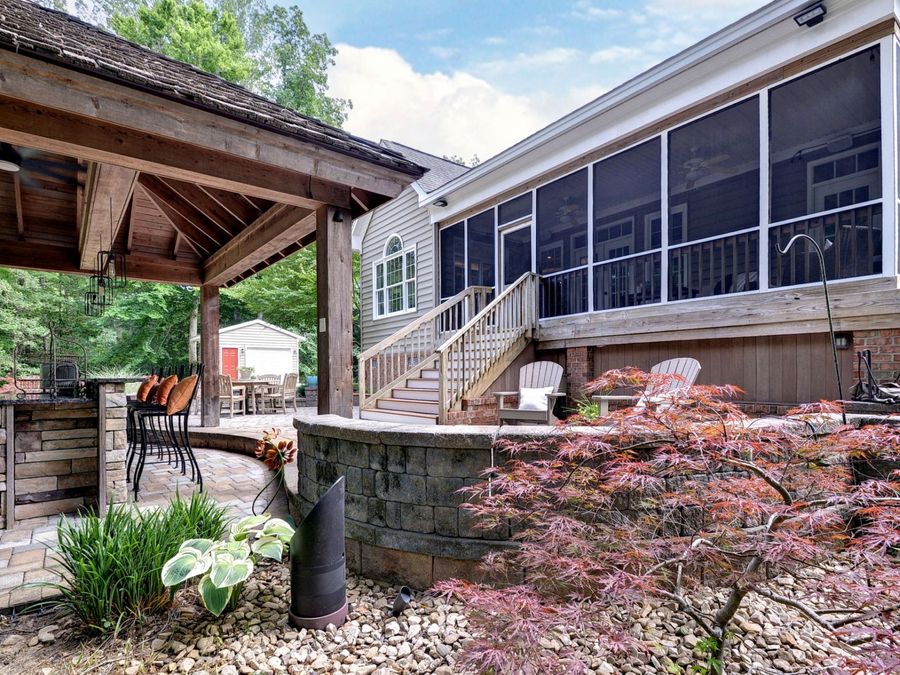
  • Exterior Features: Enclosed Porch, Lighting
  • Fireplace: Wood Burning
  • Fireplaces: 1
  • Flooring: Tile, Wood
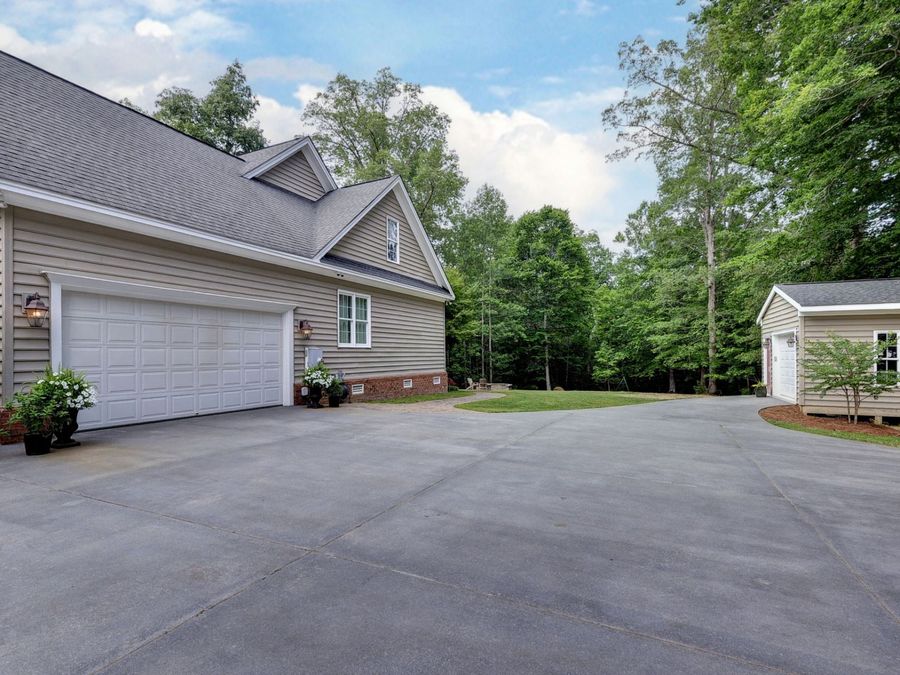
  • Garage: 2 car attached
  • Heating: Electric, Forced Air, Zoned
  • Home Style: Transitional
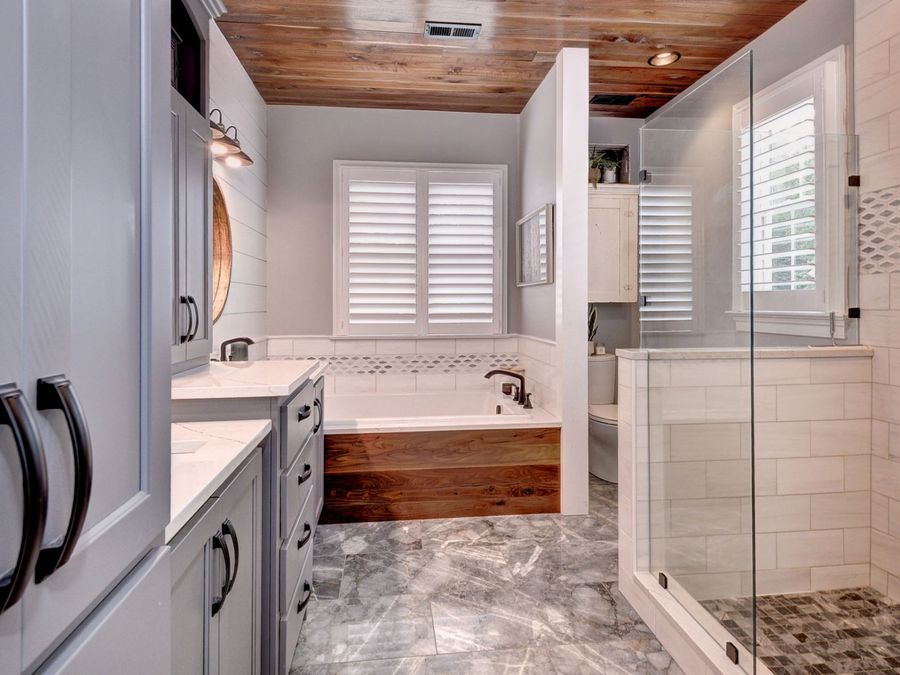
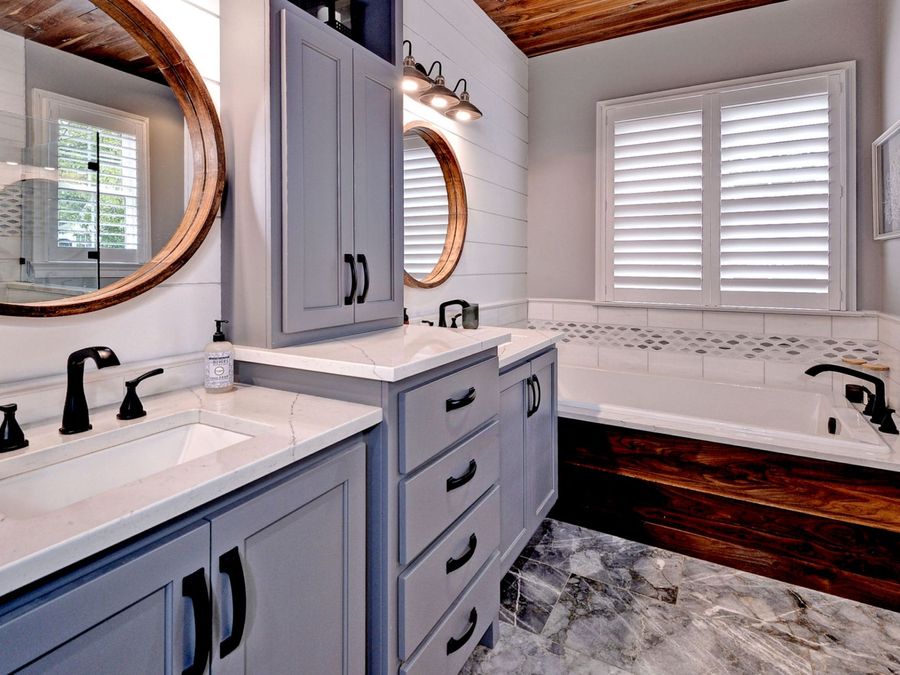
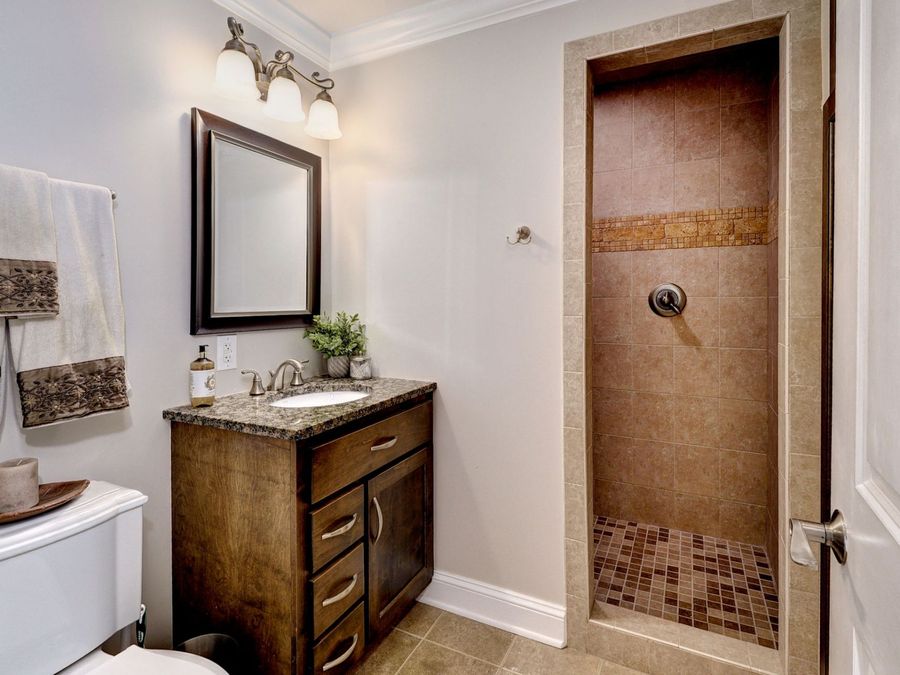
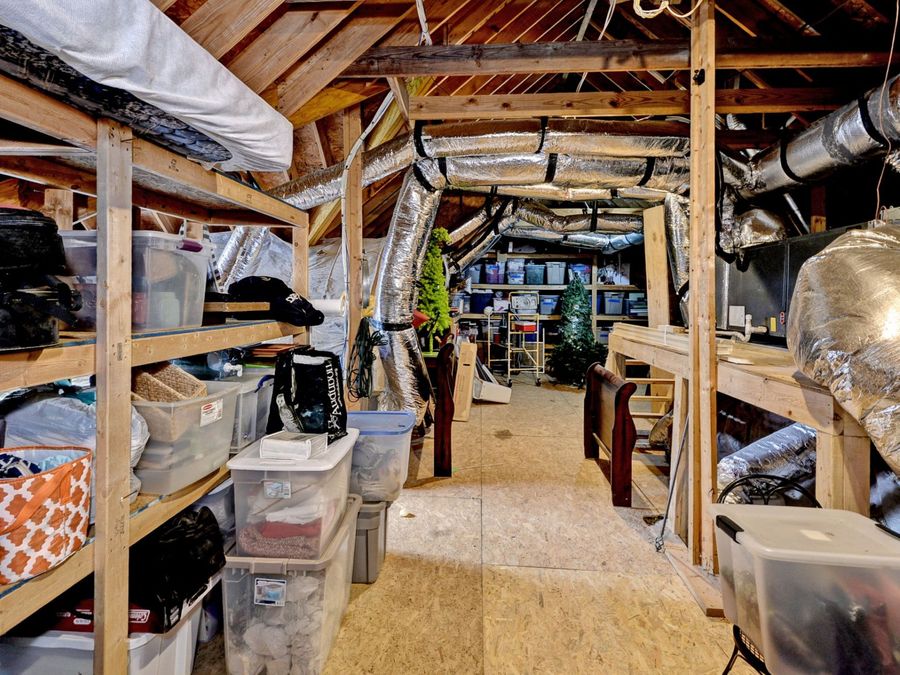
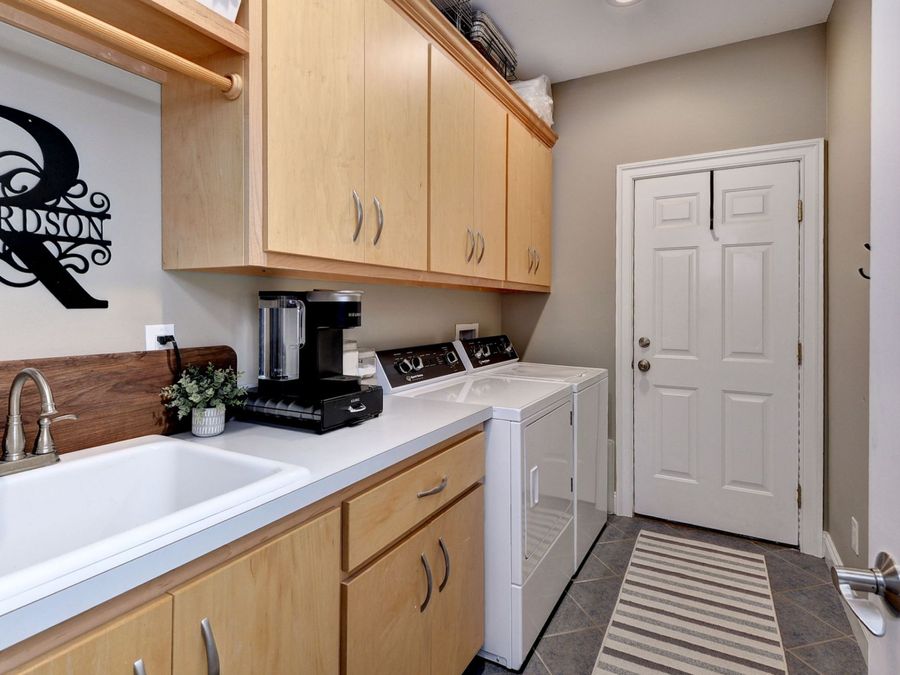
  • Interior Features: Attic, Bookcases, Built-in Features, Ceiling Fan(s), Dining Area, Double Vanity, High Ceilings, Pantry, Recessed Lighting, Solid Surface Counters, Window Treatments, Central Vacuum
  • Lot Size: 3.60 Acres
  • Parcel#: 48 12
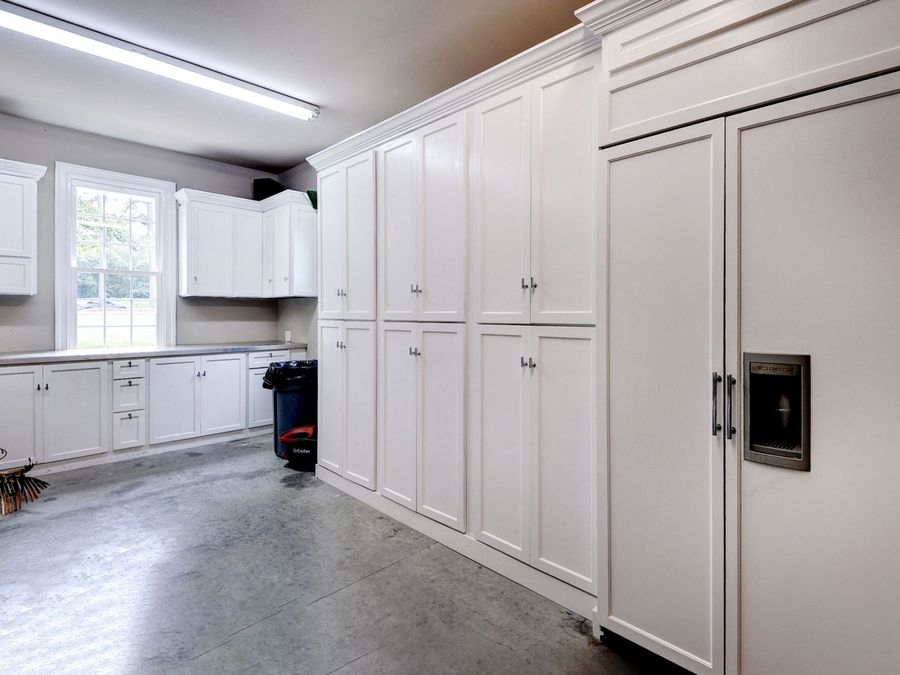
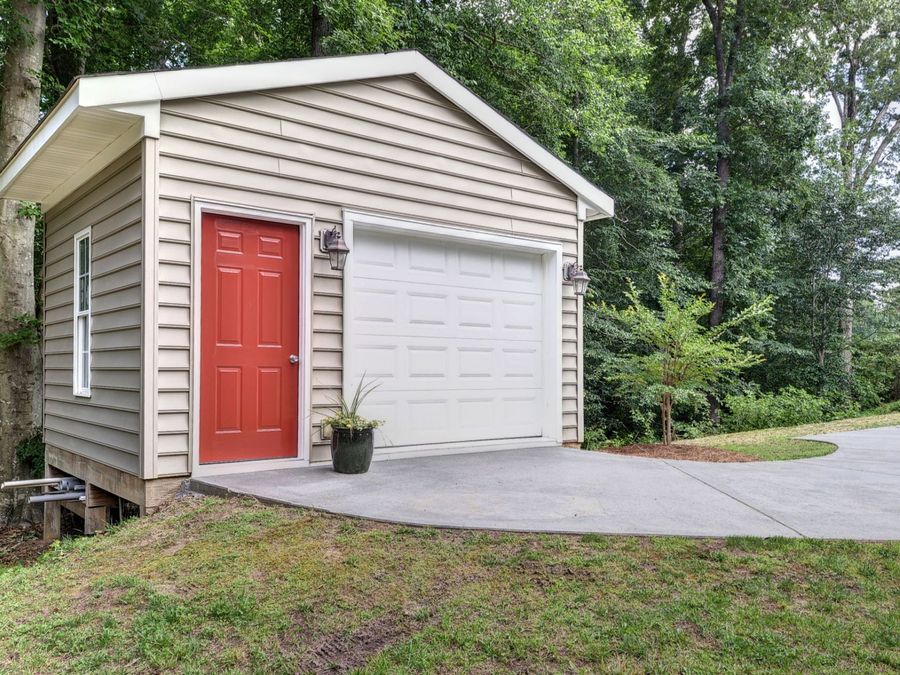
  • Parking: Attached, Finished Garage, Garage, Garage Door Opener, Other, Workshop in Garage
  • Parking Notes: Attached, Finished Garage, Garage, Garage Door Opener
  • Patio/Porch: Front Porch, Porch, Screened
  • Roof Type: Asphalt, Shingle
  • Security: Smoke Detector(s)
  • Sewer: Septic Tank
  • Stories: 1.0
  • Taxes: $3,216
  • Water: Well
  • Window: Window Treatments
  • Year Built: 2007