5156 Ashborough Drive Providence Forge, VA 23140

PRICED AT $615,000

Listing Details

  • $615,000
  • MLS# 2602469
  • Type Residential - Single Family
  • Status Active
  • 5 Bedrooms
  • 2 full 1 partial Bathrooms
  • 2,976 Square Feet
  • 0.520 acres Lot Size
  • 2021 Year Built

Description

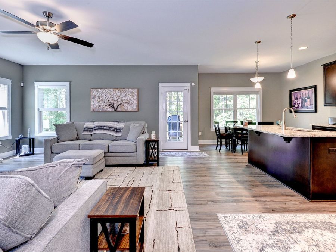
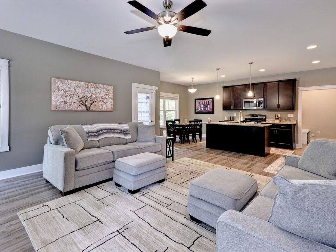
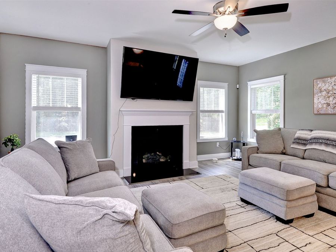
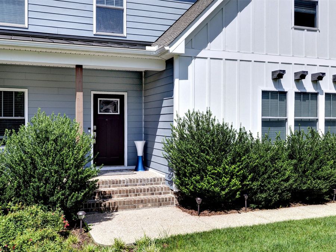
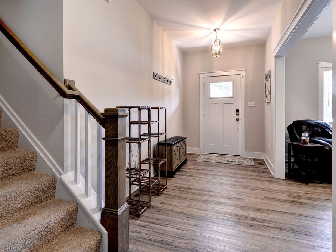
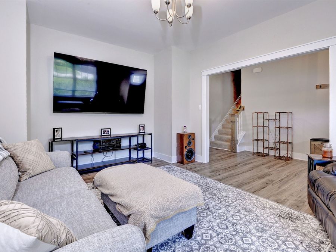
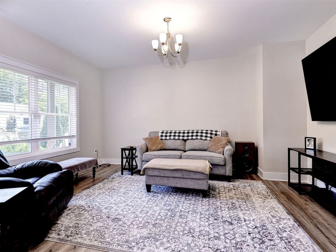
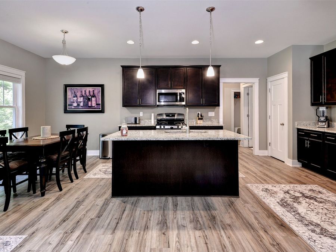
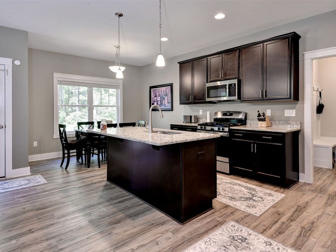
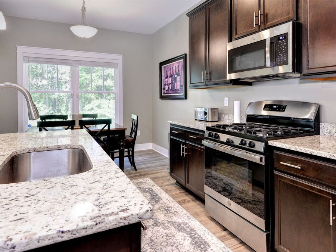
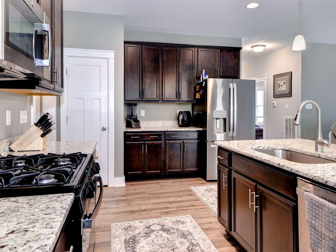
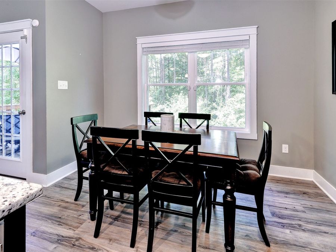
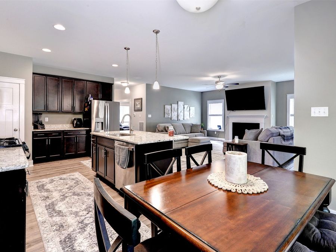
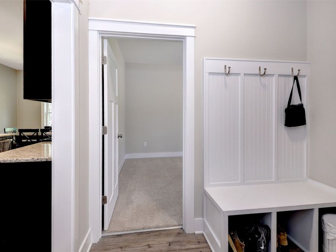
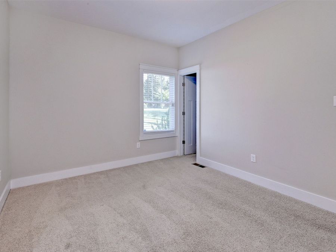
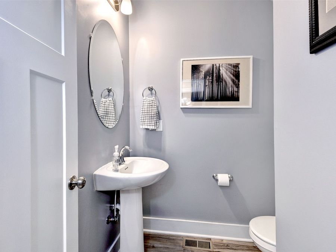
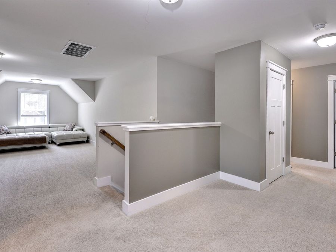
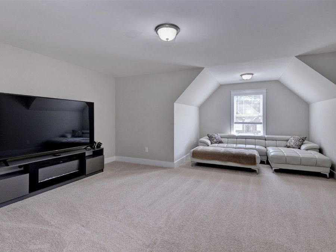
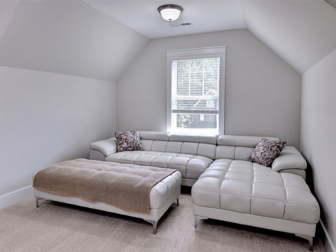
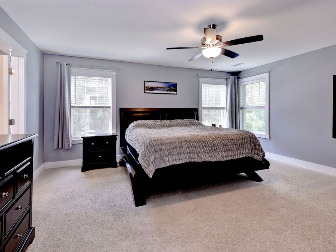
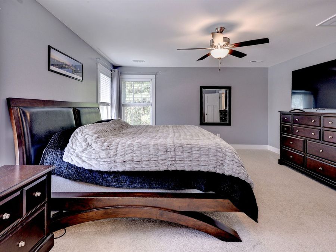
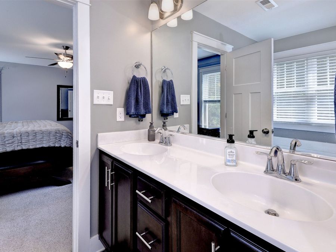
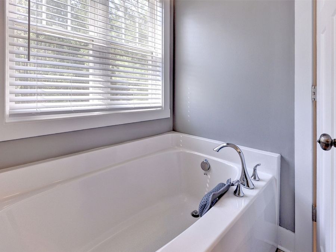
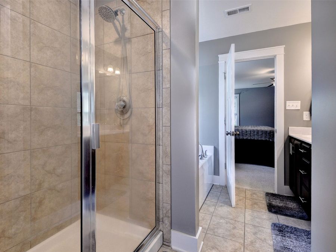
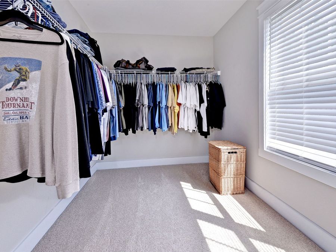
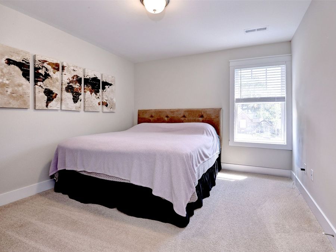
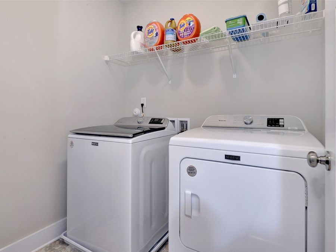
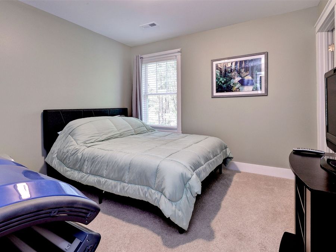
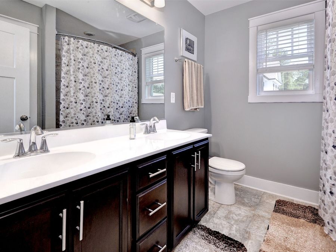
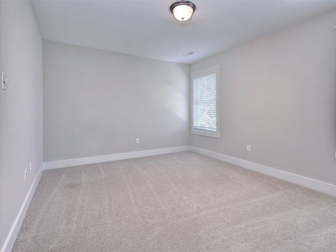
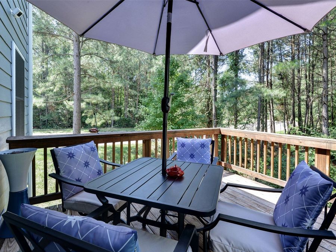
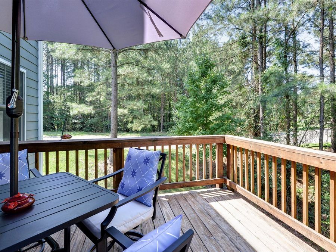
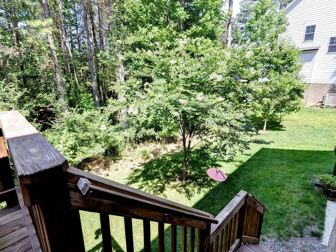
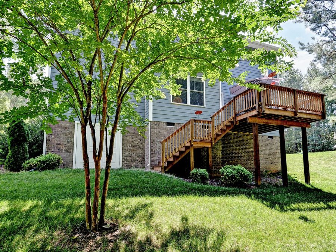
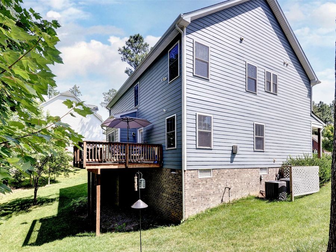
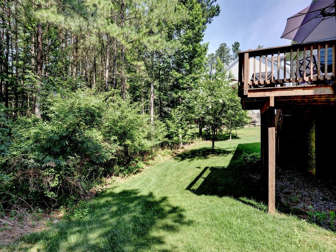
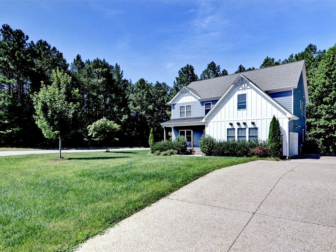
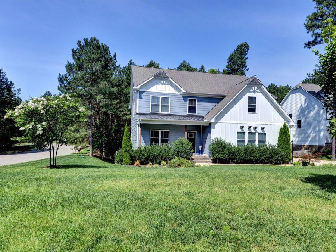
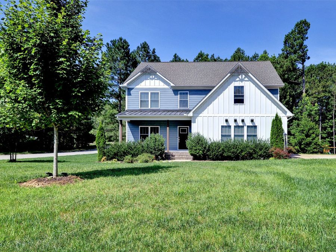
This spacious craftsman home has all you are looking for. Entering the front foyer you flow right past the dining room into the open concept great room with fireplace and chef inspired kitchen with stainless appliances and granite counters. The eat in area opens out onto the deck and private backyard. The first floor is finished off with bedroom and half bath. Upstairs opens right into a spacious loft area. The oversized primary suite has a separate soaking tub as well as a tiled showed and a huge walk in closet. Three additional bedrooms, the hall bath and laundry room finish out the second floor.

Features

  • Dryer
  • Dishwasher
  • Gas Cooking
  • Disposal
  • Microwave
  • Propane Water Heater
  • Range
  • Refrigerator
  • Tankless Water Heater
  • Washer
  • Central Air, Zoned
  • 1 Fireplace
  • Carpet
  • Tile
  • Vinyl
  • Electric, Forced Air, Heat Pump, Zoned
  • 2.0 Stories
  • $3,336 Taxes
  • Public
  • Built in 2021
View All Features

Contact the Listing Agent

Contact the Listing Agent
Disclaimer: All information deemed reliable but not guaranteed. All properties are subject to prior sale, change or withdrawal. Neither listing broker(s) or information provider(s) shall be responsible for any typographical errors, misinformation, misprints and shall be held totally harmless. Listing(s) information is provided for consumers personal, non-commercial use and may not be used for any purpose other than to identify prospective properties consumers may be interested in purchasing. Information on this site was last updated 07/24/2026. The listing information on this page last changed on 07/24/2026. The data relating to real estate for sale on this website comes in part from the Internet Data Exchange program of Delta Media Group MLS (last updated Fri 07/24/2026 12:04:27 AM EST) or CAAR MLS (last updated Thu 07/23/2026 11:10:14 PM EST) or CVRMLS (last updated Fri 07/24/2026 12:03:45 AM EST) or Williamsburg MLS (last updated Thu 07/23/2026 10:55:06 PM EST) or NNAR MLS (last updated Thu 07/23/2026 10:36:33 PM EST) or Chesapeake Bay & Rivers (last updated Thu 07/23/2026 8:50:34 PM EST). Real estate listings held by brokerage firms other than Napier Realtors ERA may be marked with the Internet Data Exchange logo and detailed information about those properties will include the name of the listing broker(s) when required by the MLS. All rights reserved.

© 2022 Napier Old Colony Realtors Inc, dba Napier Realtors ERA. All rights reserved.


Privacy Policy / DMCA Notice / ADA Accessibility

Agency License Information: A licensed real estate firm in the state of Virginia.

Property Image 1
Property Image 2
Property Image 3
Property Image 4
Property Image 5
Property Image 6
Property Image 7
Property Image 8
Property Image 9
Property Image 10
Property Image 11
Property Image 12
Property Image 13
Property Image 14
Property Image 15
Property Image 16
Property Image 17
Property Image 18
Property Image 19
Property Image 20
Property Image 21
Property Image 22
Property Image 23
Property Image 24
Property Image 25
Property Image 26
Property Image 27
Property Image 28
Property Image 29
Property Image 30
Property Image 31
Property Image 32
Property Image 33
Property Image 34
Property Image 35
Property Image 36
Property Image 37
Property Image 38
Property Image 39
Property Image 40
Property Image 41
Property Image 42
Property Image 43
Property Image 44
Property Image 45
Property Image 46
Property Image 47
Property Image 48
Property Image 49
Property Image 50

All Property Features

  • Property Type: Residential - Single Family
  • Appliances: Dryer, Dishwasher, Gas Cooking, Disposal, Microwave, Propane Water Heater, Range, Refrigerator, Tankless Water Heater, Washer
  • Association Amenities: Management
  • Basement: Crawl Space, Dirt Floor, Storage Space, Unfinished, Walk-Out Access
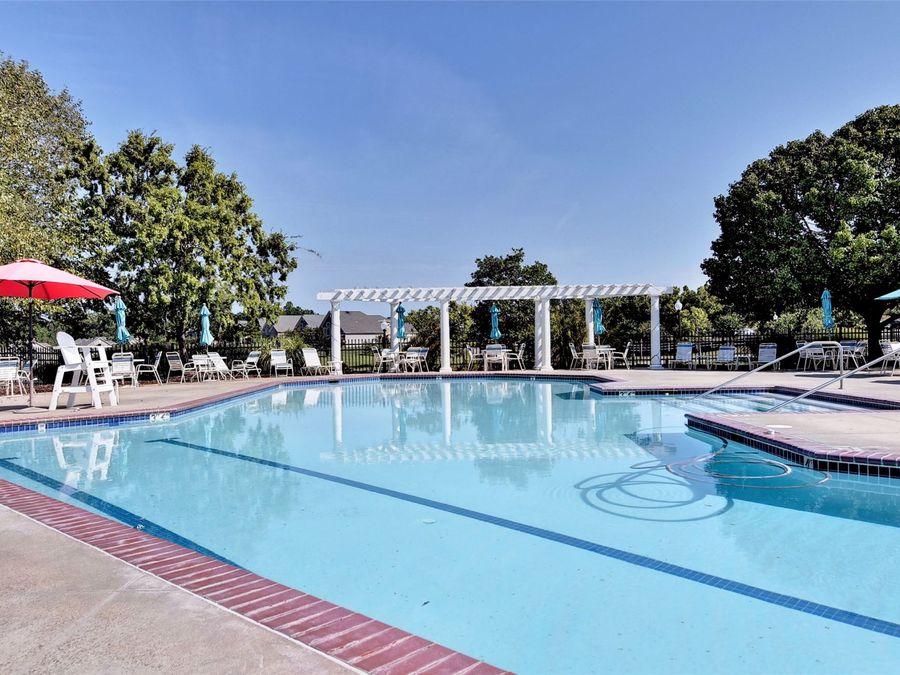
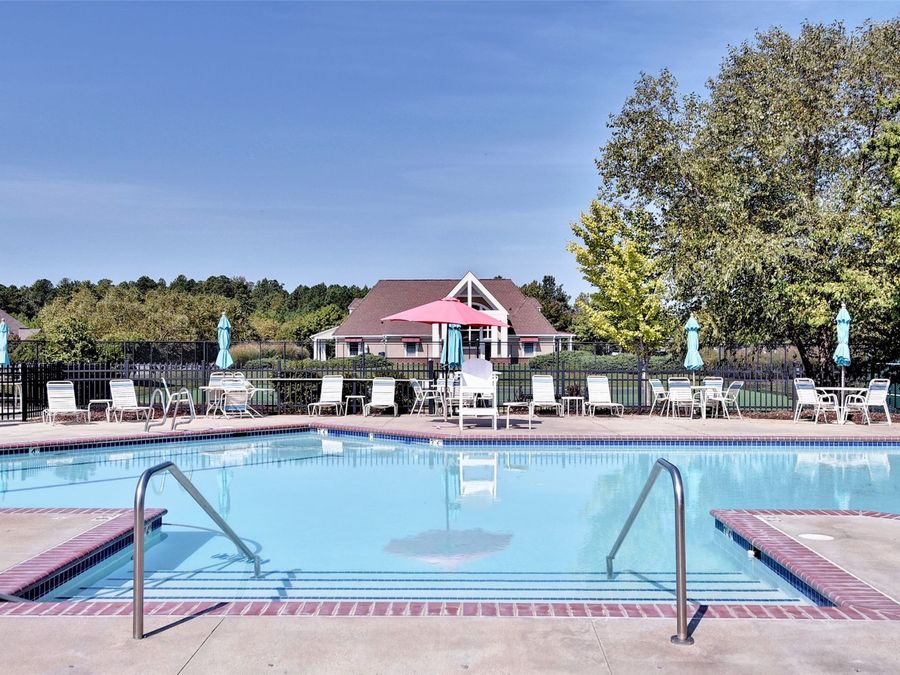
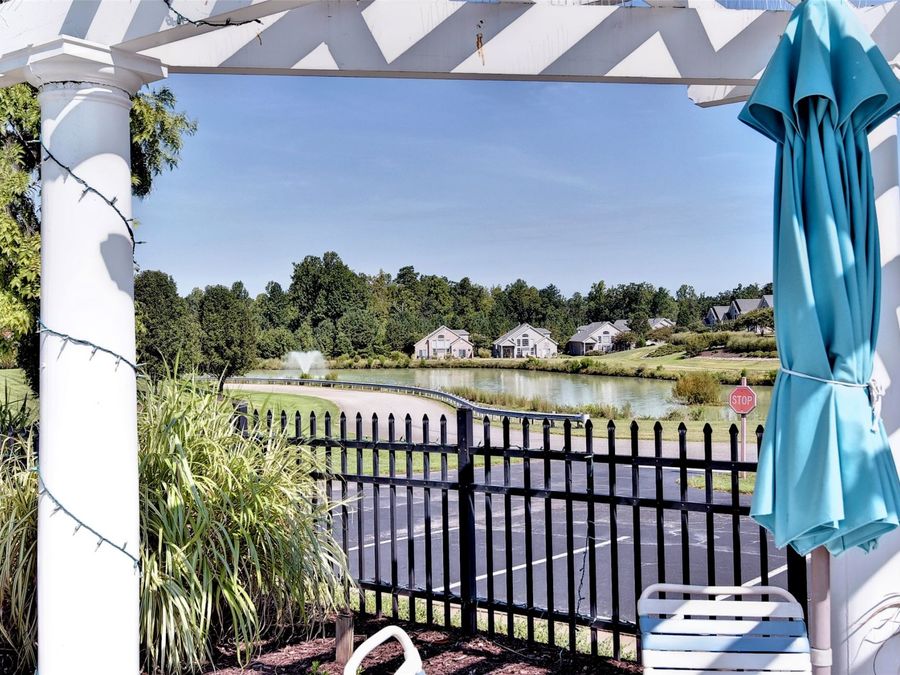
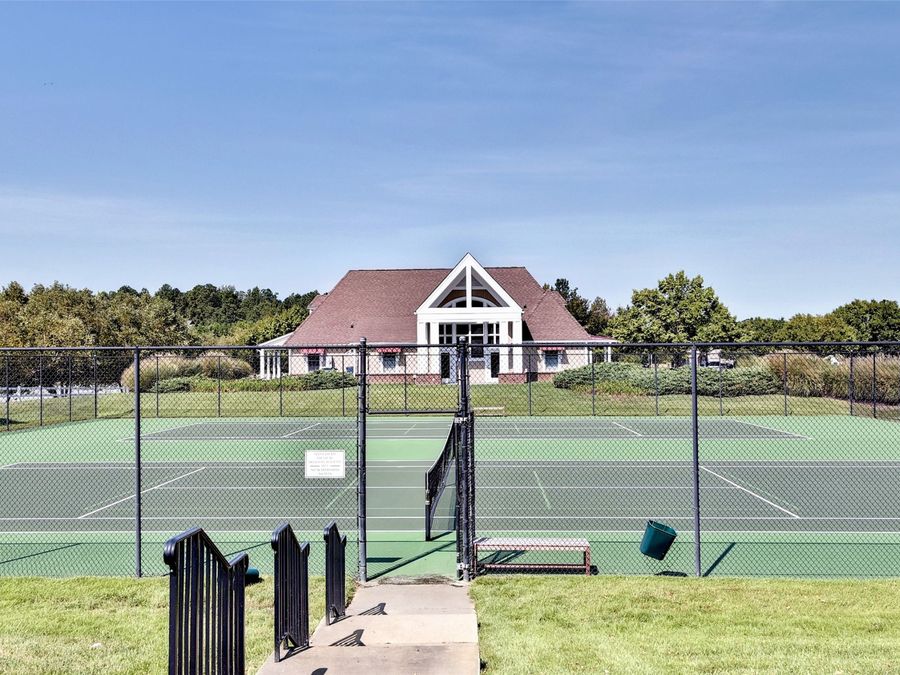
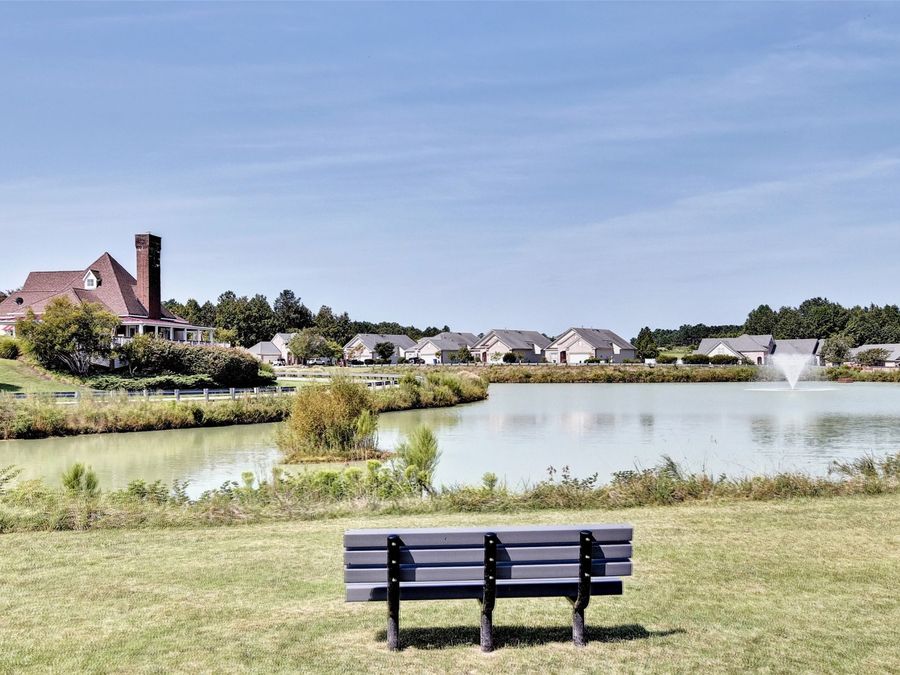
  • Community Features: Common Grounds/Area, Clubhouse, Fitness, Golf, Playground, Pool, Tennis Court(s), Trails/Paths
  • Cooling: Central Air, Zoned
  • Days on Site: 7
  • Door Features: Insulated Doors
  • Exterior: Drywall, Frame, HardiPlank Type
  • Exterior Features: Deck, Sprinkler/Irrigation, Lighting, Paved Driveway
  • Fireplace: Gas
  • Fireplaces: 1
  • Flooring: Carpet, Tile, Vinyl
  • Garage: 2 car attached
  • Heating: Electric, Forced Air, Heat Pump, Zoned
  • HOA Fee: 125/ Monthly
  • Home Style: Craftsman, Two Story
  • Interior Features: Ceiling Fan(s), Dining Area, Separate/Formal Dining Room, Granite Counters, High Ceilings, Loft, Pantry, Pull Down Attic Stairs, Recessed Lighting, Walk-In Closet(s)
  • Laundry: Washer Hookup, Dryer Hookup
  • Lot Size: 0.52 Acres
  • Parcel#: 33B8 42Q 81
  • Parking: Attached, Direct Access, Driveway, Garage, Garage Door Opener, Paved, Garage Faces Rear, Garage Faces Side
  • Parking Notes: Attached, Direct Access, Driveway, Garage, Garage Door
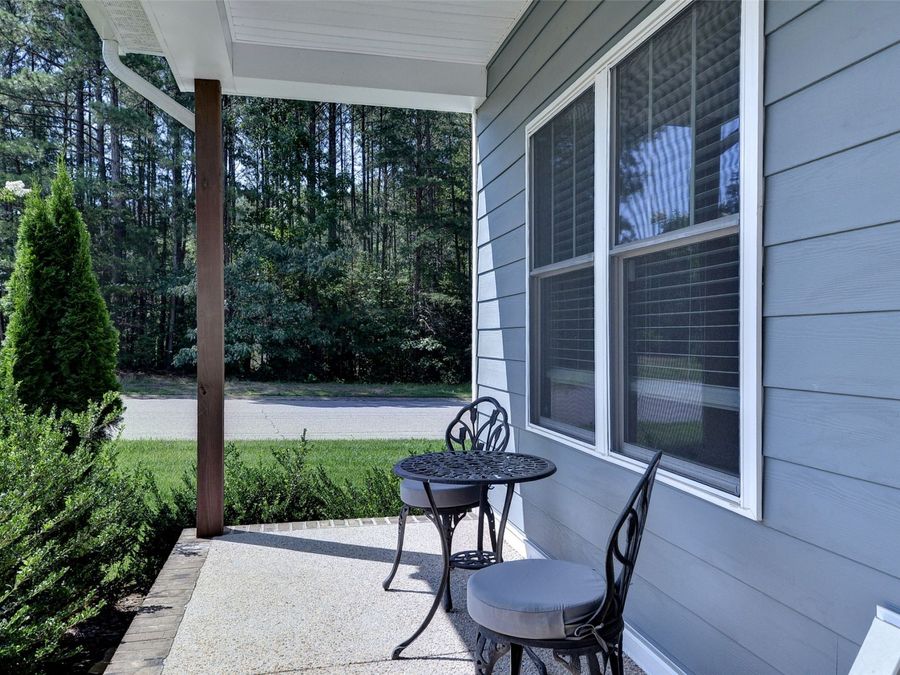
  • Patio/Porch: Deck, Front Porch
  • Pool: None, Community
  • Roof Type: Asphalt, Shingle
  • Security: Smoke Detector(s)
  • Sewer: Public Sewer
  • Stories: 2.0
  • Swimming Pool: Yes
  • Taxes: $3,336
  • Water: Public
  • Year Built: 2021