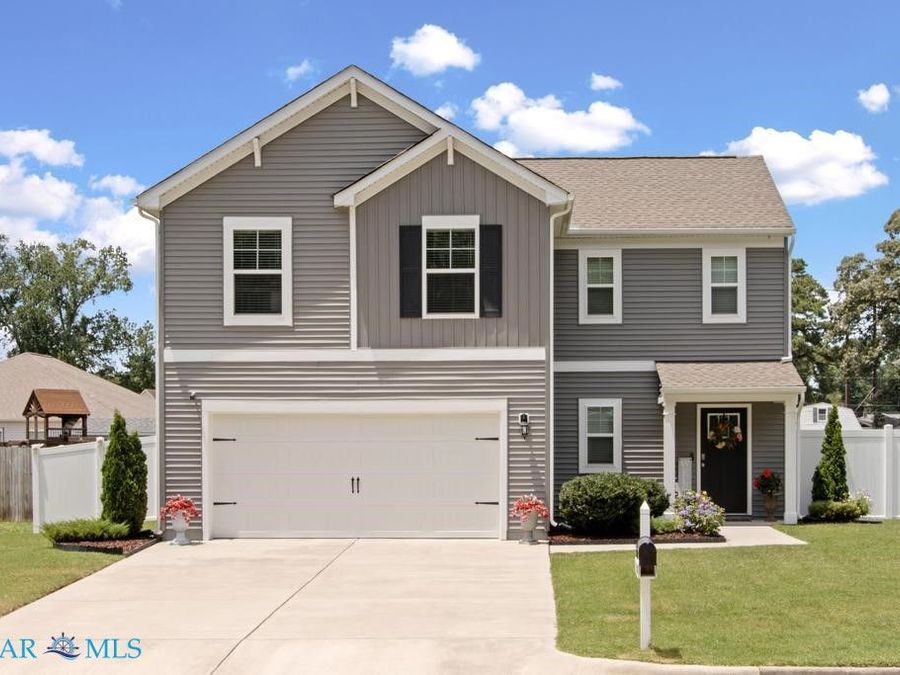
520 Bridgeway Court West Point, VA 23181

PRICED AT $440,000

Listing Details

  • $440,000
  • MLS# 202601117
  • Type Residential - Single Family
  • Status Active
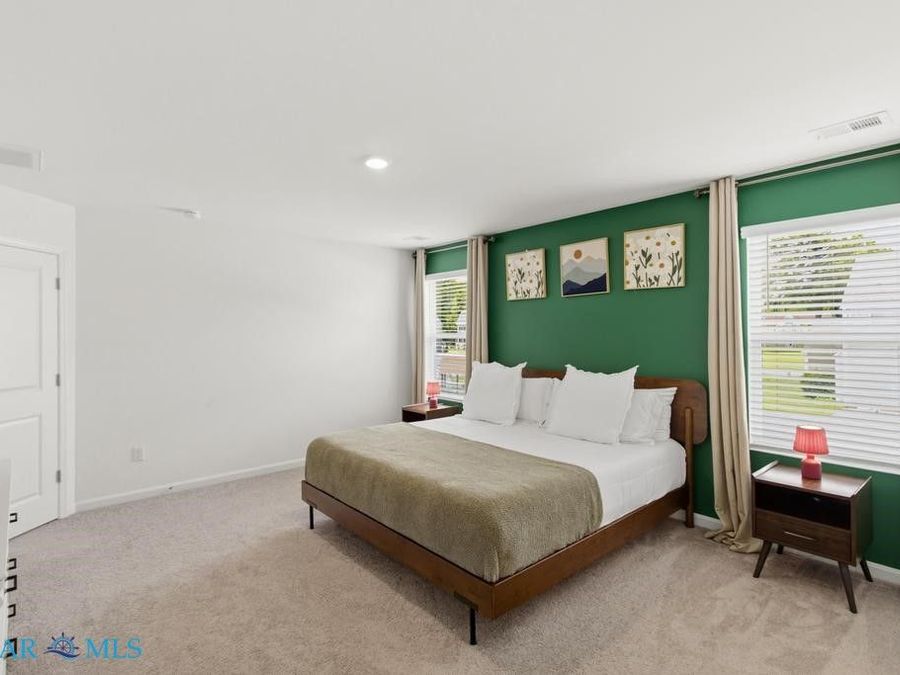
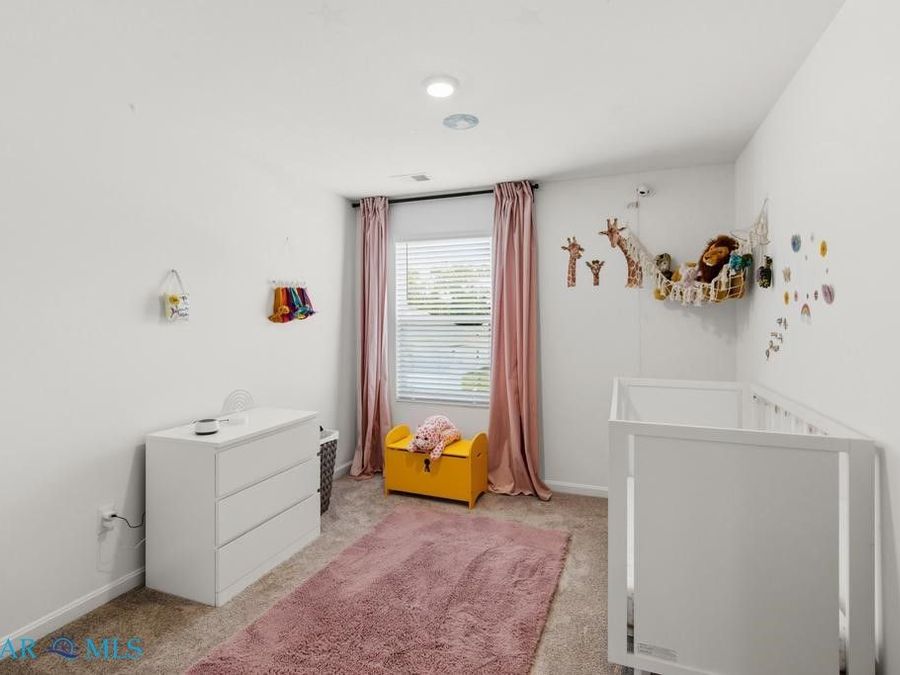
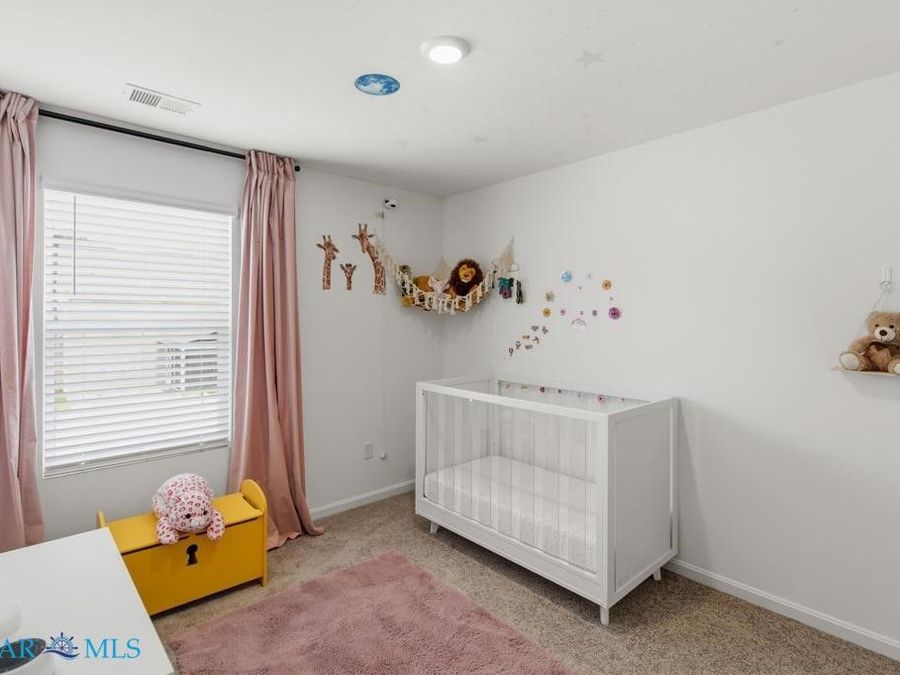
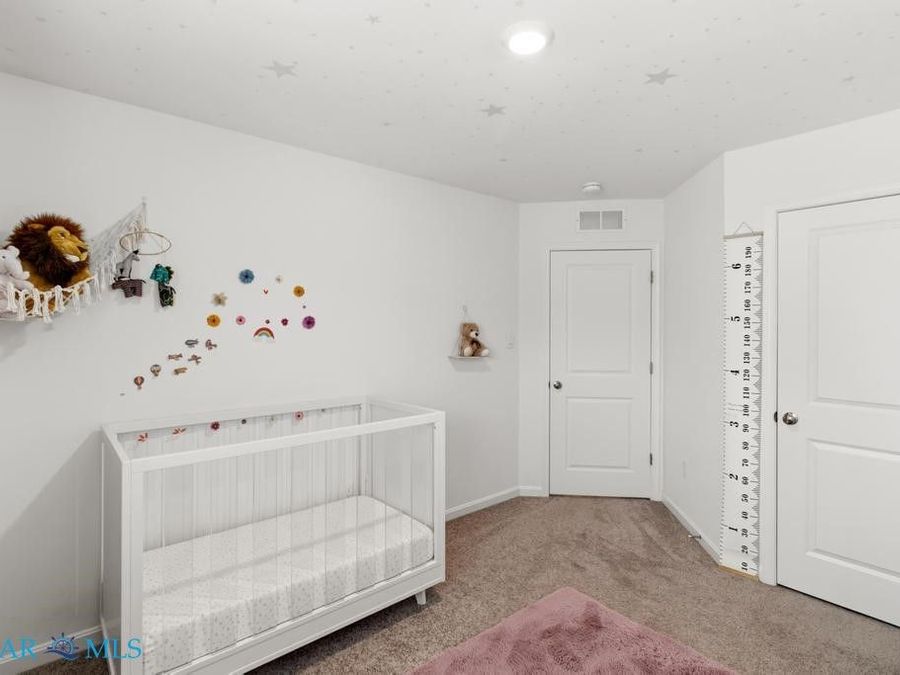
  • 4 Bedrooms
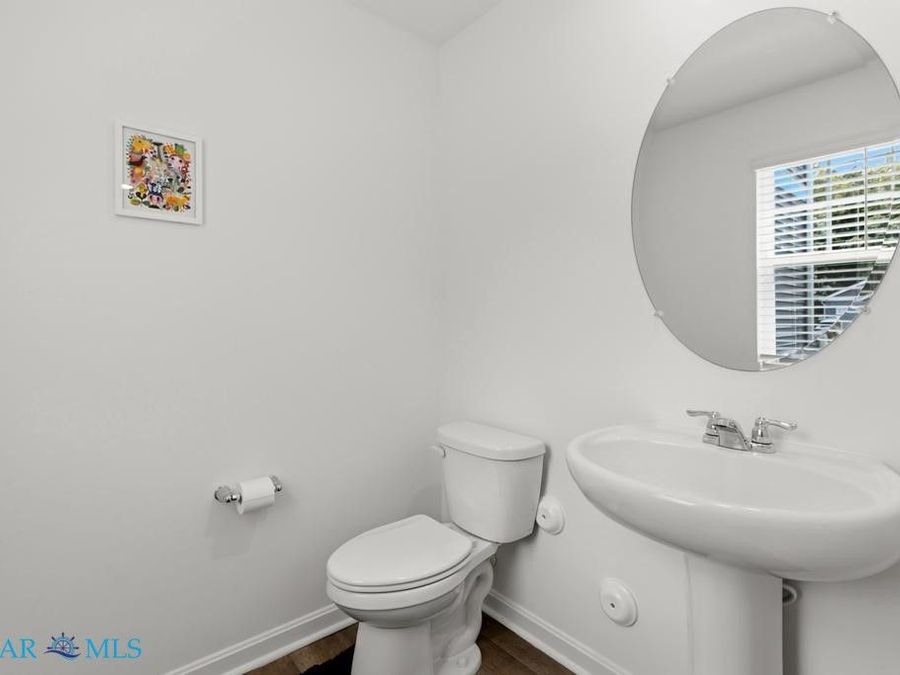
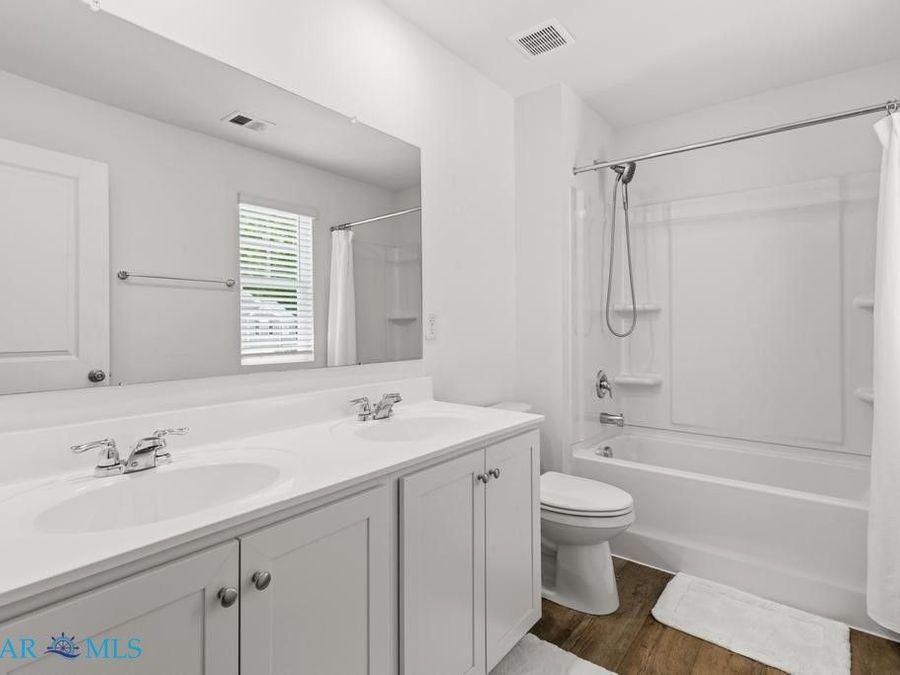
  • 2 full 1 partial Bathrooms
  • 2,388 Square Feet
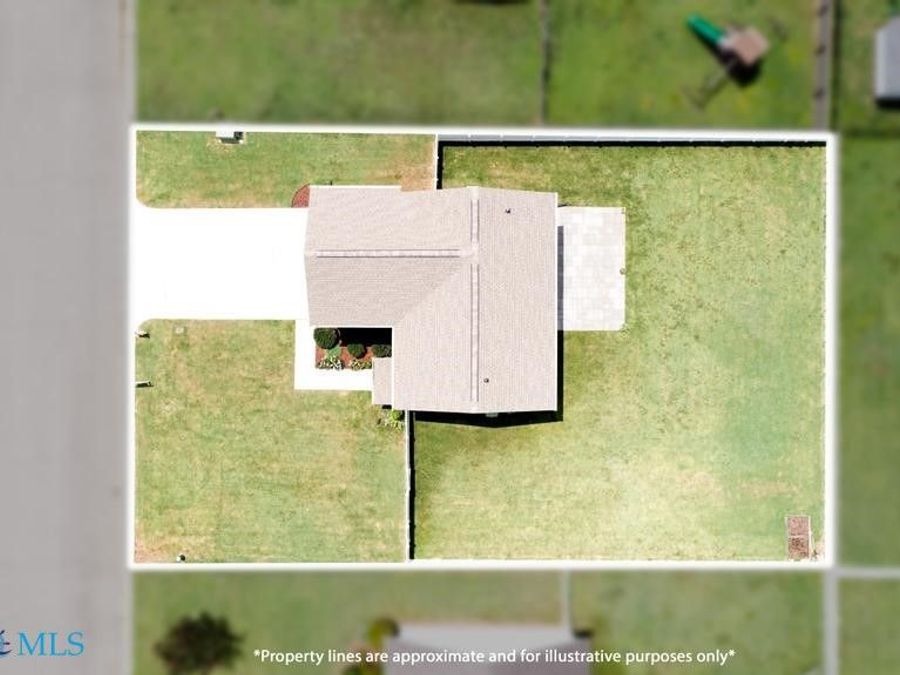
  • 0.230 acres Lot Size
  • 2022 Year Built

Description

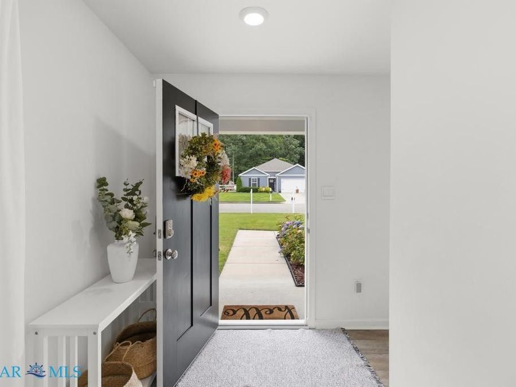
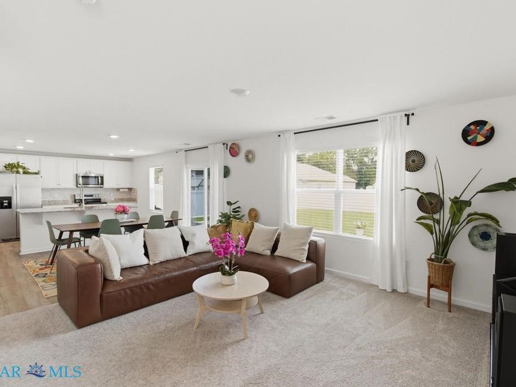
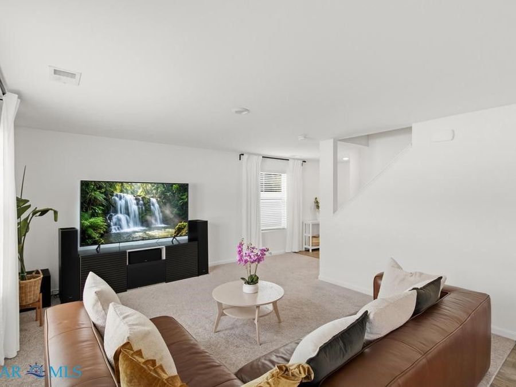
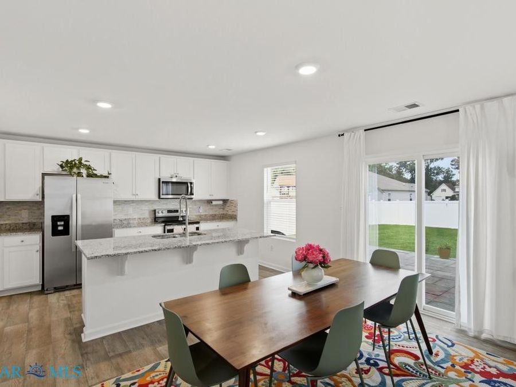
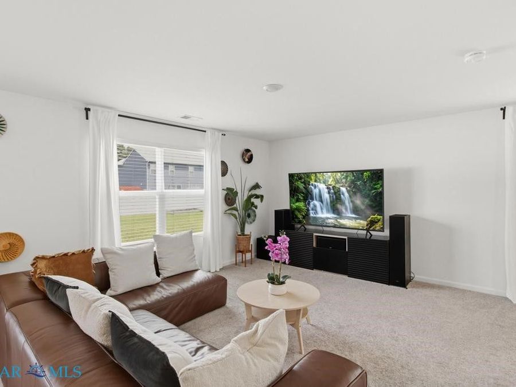
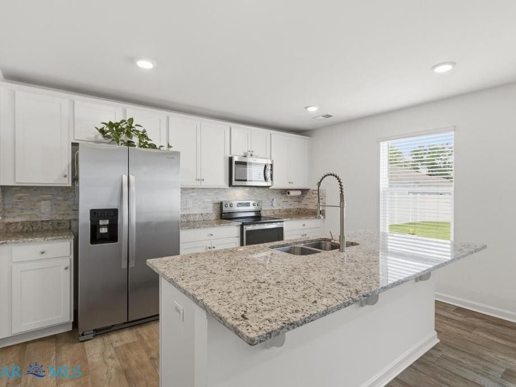
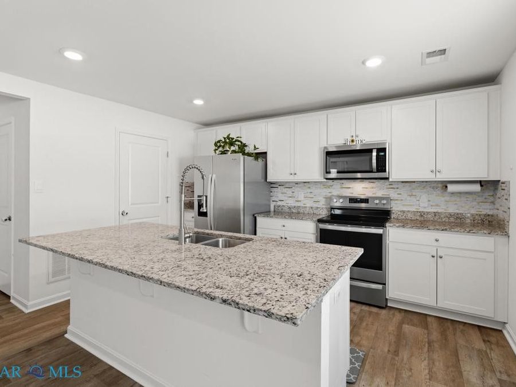
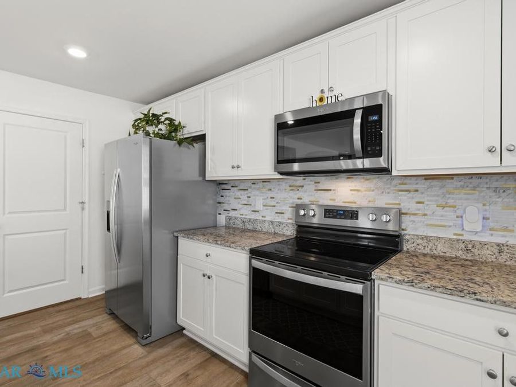
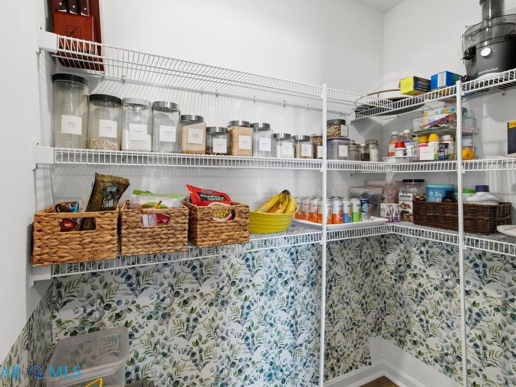
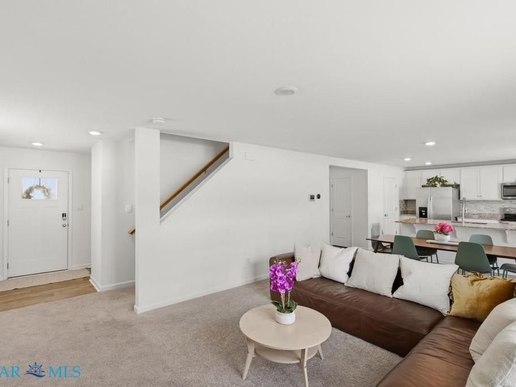
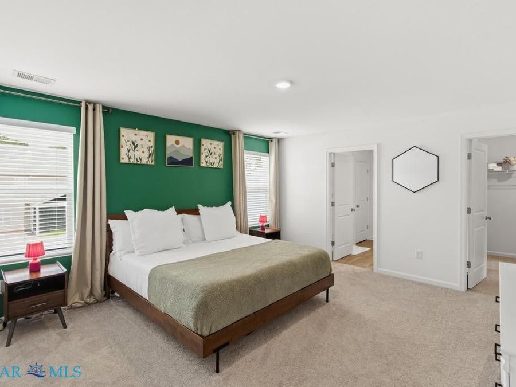
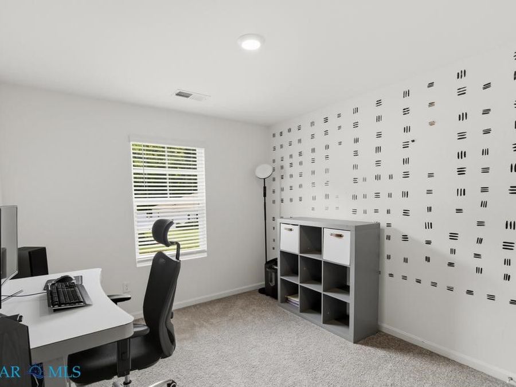
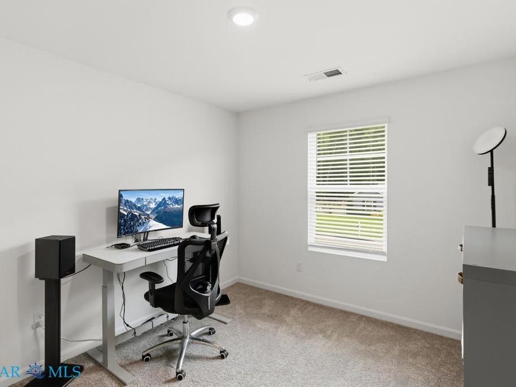
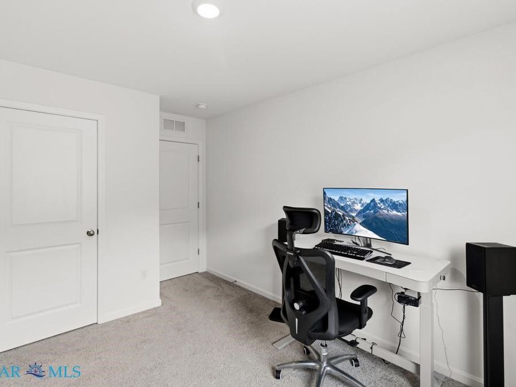
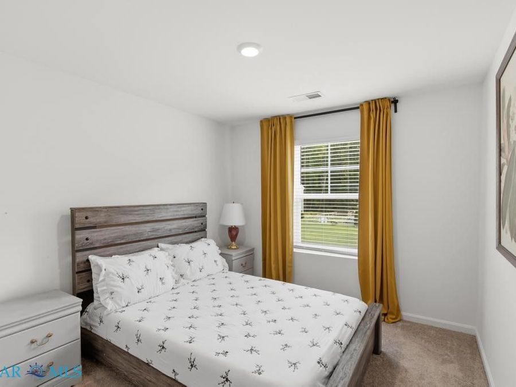
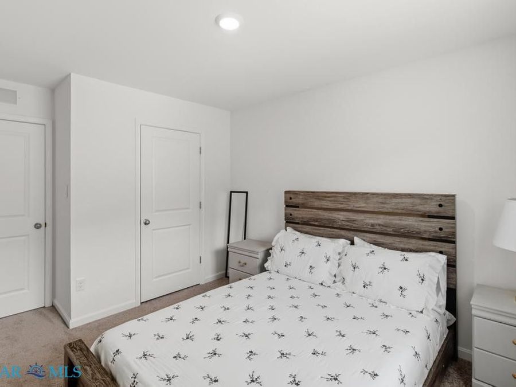
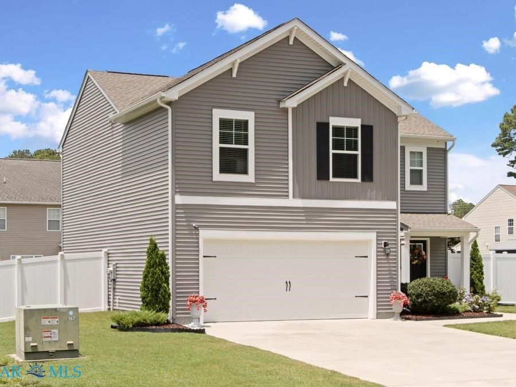
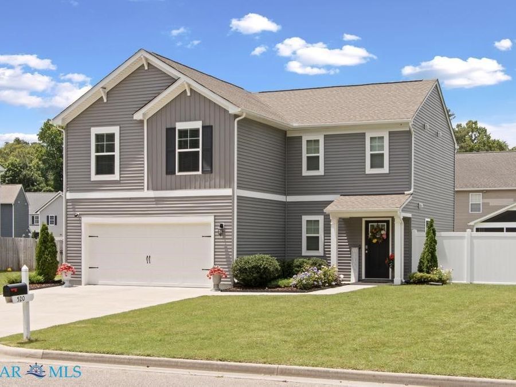
Built in 2022, this beautifully maintained home combines modern style, functional living, and thoughtful upgrades in a quiet neighborhood located within the highly desirable West Point school district. The open-concept design creates a bright, welcoming atmosphere, allowing the living room, dining area, and kitchen to flow together seamlessly?ideal for entertaining guests or spending time with family. The kitchen serves as the heart of the home, featuring granite countertops, a large island with an integrated sink for meal prep and casual seating, abundant cabinetry, and an oversized pantry that provides exceptional storage. Additional storage...read more

Features

  • Dishwasher
  • Electric Cooking
  • Electric Water Heater
  • Microwave
  • Refrigerator
  • Stove
  • Washer
  • Central Air, Heat Pump
  • Carpet
  • Vinyl
  • Electric, Heat Pump
  • 2.0 Stories
  • $1,124 Taxes
  • Public
  • Built in 2022
View All Features

Contact the Listing Agent

Contact the Listing Agent
Disclaimer: All information deemed reliable but not guaranteed. All properties are subject to prior sale, change or withdrawal. Neither listing broker(s) or information provider(s) shall be responsible for any typographical errors, misinformation, misprints and shall be held totally harmless. Listing(s) information is provided for consumers personal, non-commercial use and may not be used for any purpose other than to identify prospective properties consumers may be interested in purchasing. Information on this site was last updated 07/24/2026. The listing information on this page last changed on 07/24/2026. The data relating to real estate for sale on this website comes in part from the Internet Data Exchange program of Delta Media Group MLS (last updated Fri 07/24/2026 12:04:27 AM EST) or CAAR MLS (last updated Thu 07/23/2026 11:10:14 PM EST) or CVRMLS (last updated Fri 07/24/2026 12:03:45 AM EST) or Williamsburg MLS (last updated Thu 07/23/2026 10:55:06 PM EST) or NNAR MLS (last updated Thu 07/23/2026 10:36:33 PM EST) or Chesapeake Bay & Rivers (last updated Thu 07/23/2026 8:50:34 PM EST). Real estate listings held by brokerage firms other than Napier Realtors ERA may be marked with the Internet Data Exchange logo and detailed information about those properties will include the name of the listing broker(s) when required by the MLS. All rights reserved.

© 2022 Napier Old Colony Realtors Inc, dba Napier Realtors ERA. All rights reserved.


Privacy Policy / DMCA Notice / ADA Accessibility

Agency License Information: A licensed real estate firm in the state of Virginia.

Property Image 1
Property Image 2
Property Image 3
Property Image 4
Property Image 5
Property Image 6
Property Image 7
Property Image 8
Property Image 9
Property Image 10
Property Image 11
Property Image 12
Property Image 13
Property Image 14
Property Image 15
Property Image 16
Property Image 17
Property Image 18
Property Image 19
Property Image 20
Property Image 21
Property Image 22
Property Image 23
Property Image 24
Property Image 25
Property Image 26
Property Image 27
Property Image 28
Property Image 29
Property Image 30
Property Image 31
Property Image 32
Property Image 33
Property Image 34

All Property Features

  • Property Type: Residential - Single Family
  • Appliances: Dishwasher, Electric Cooking, Electric Water Heater, Microwave, Refrigerator, Stove, Washer
  • Cooling: Central Air, Heat Pump
  • Days on Site: 22
  • Exterior: Frame, Vinyl Siding
  • Exterior Features: Sprinkler/Irrigation, Lighting, Paved Driveway
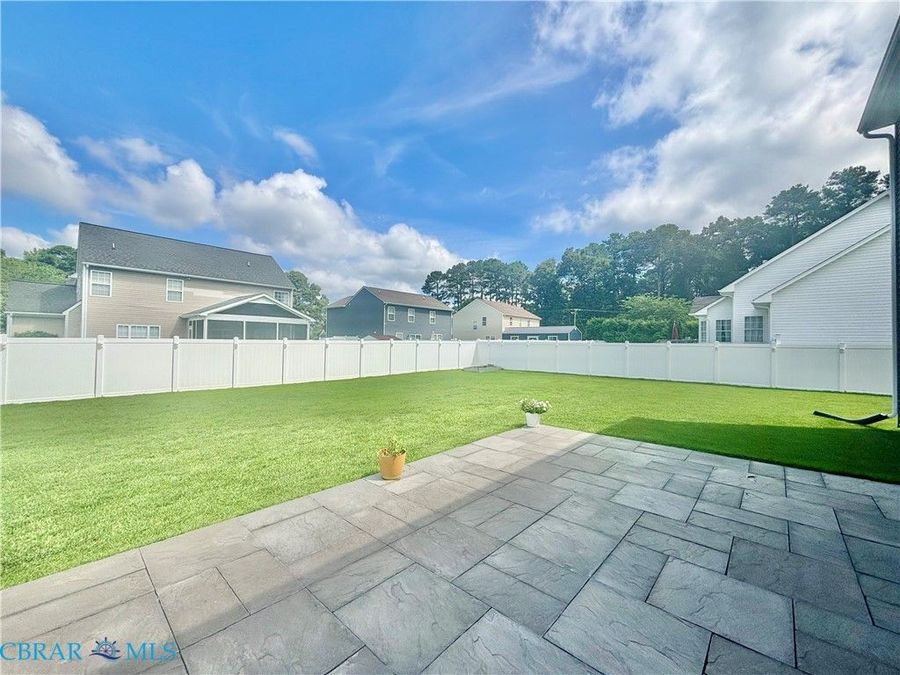
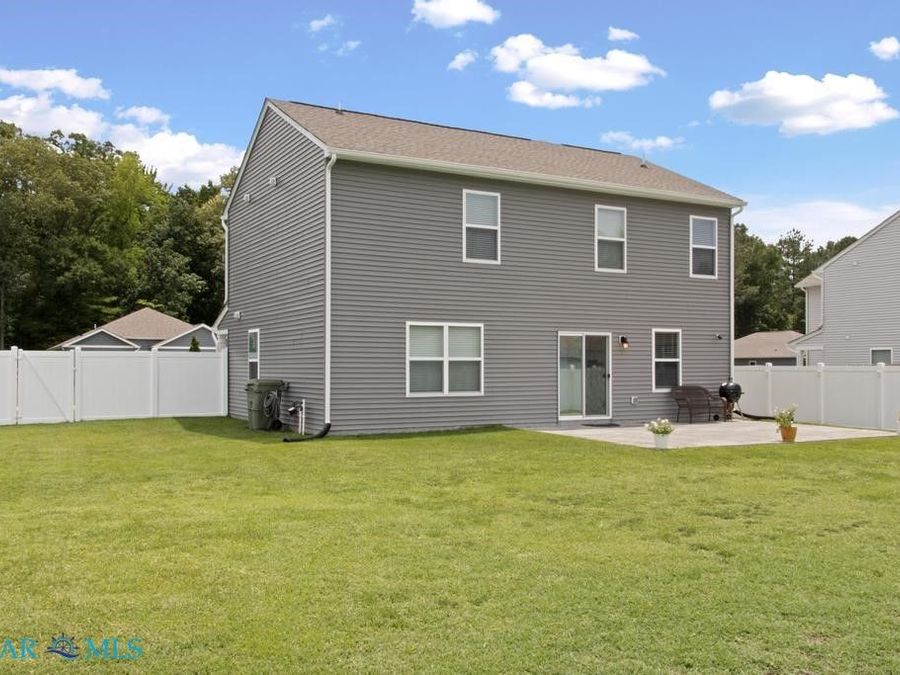
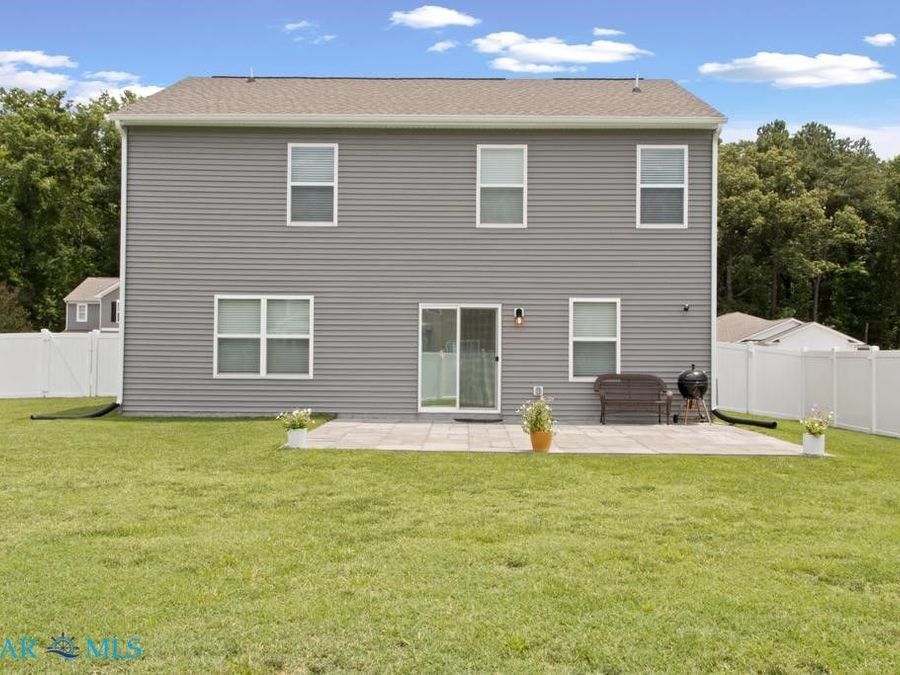
  • Fenced: Yes
  • Fencing: Back Yard, Privacy, Vinyl, Fenced
  • Flooring: Carpet, Vinyl
  • Garage: 2 car attached
  • Heating: Electric, Heat Pump
  • Home Style: Two Story, Transitional
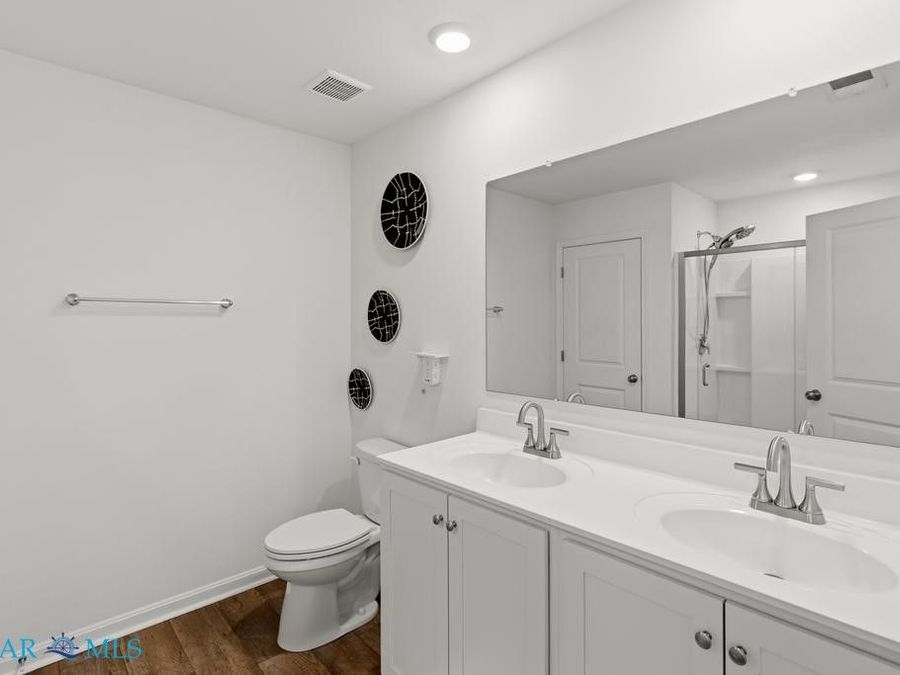
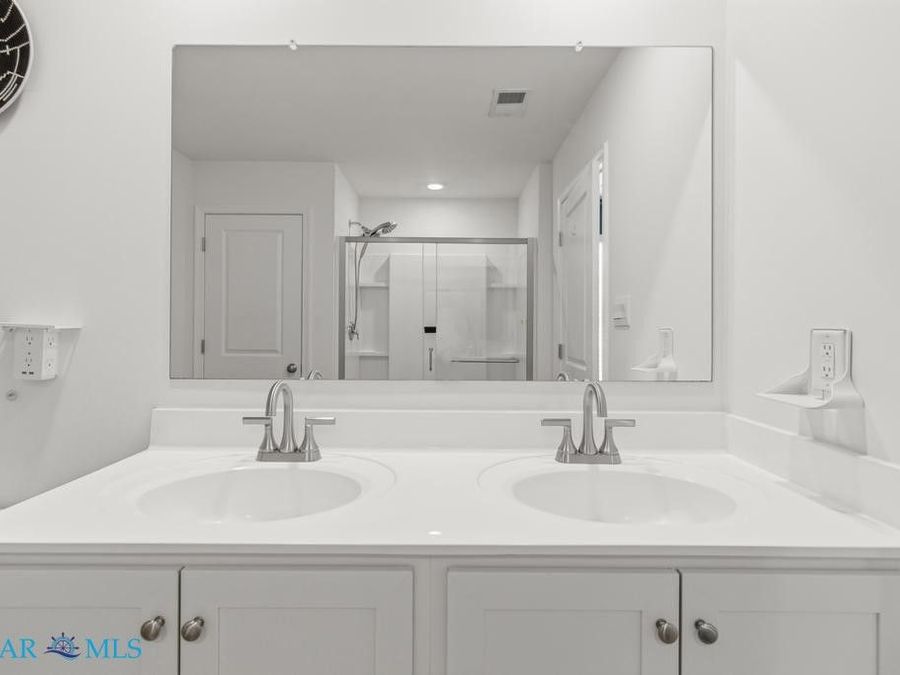
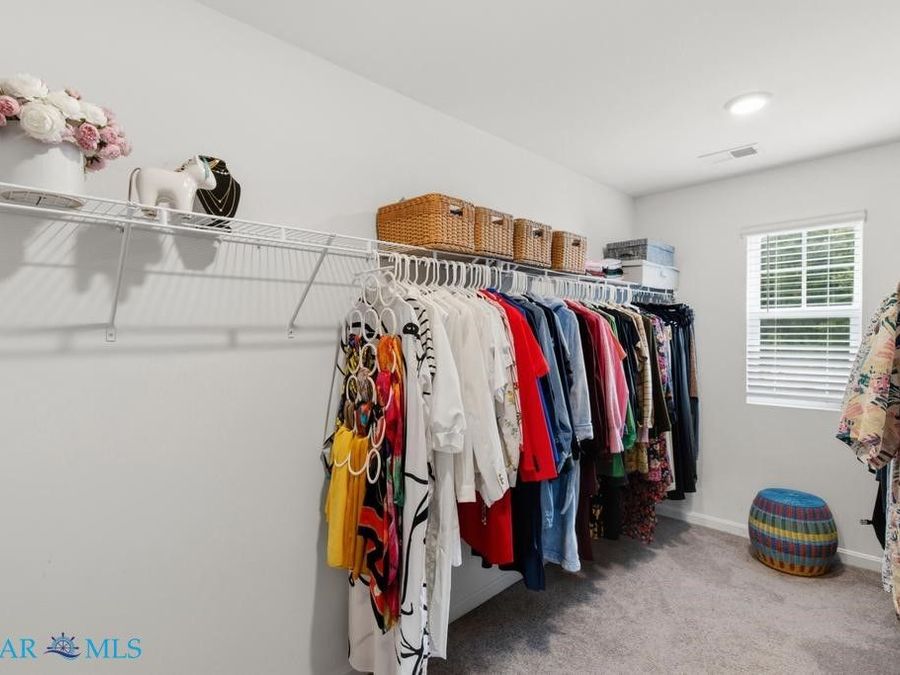
  • Interior Features: Dining Area, Double Vanity, Granite Counters, Kitchen Island, Pantry, Recessed Lighting, Cable TV, Walk-In Closet(s)
  • Laundry: Washer Hookup, Dryer Hookup
  • Lot Description: Cleared, Landscaped, Level
  • Lot Size: 0.23 Acres
  • Parcel#: 63-A5-6-16
  • Parking: Attached, Driveway, Garage, Paved, Electric Vehicle Charging Station(s)
  • Parking Notes: Attached, Driveway, Garage, Paved, Electric Vehicle Ch
  • Patio/Porch: Patio
  • Roof Type: Asphalt
  • Security: Smoke Detector(s)
  • Sewer: Public Sewer
  • Stories: 2.0
  • Taxes: $1,124
  • Water: Public
  • Year Built: 2022