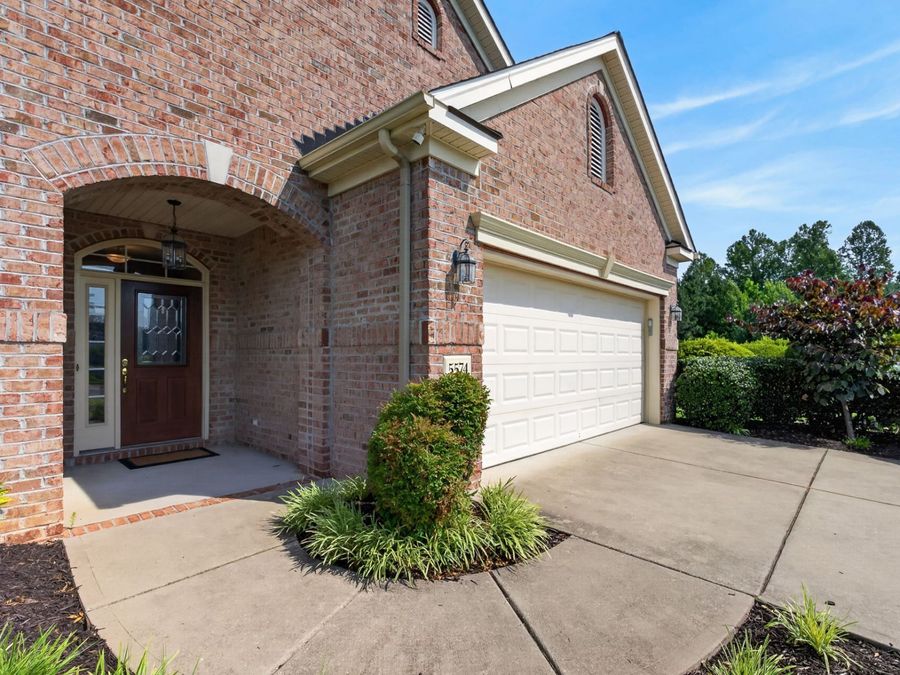
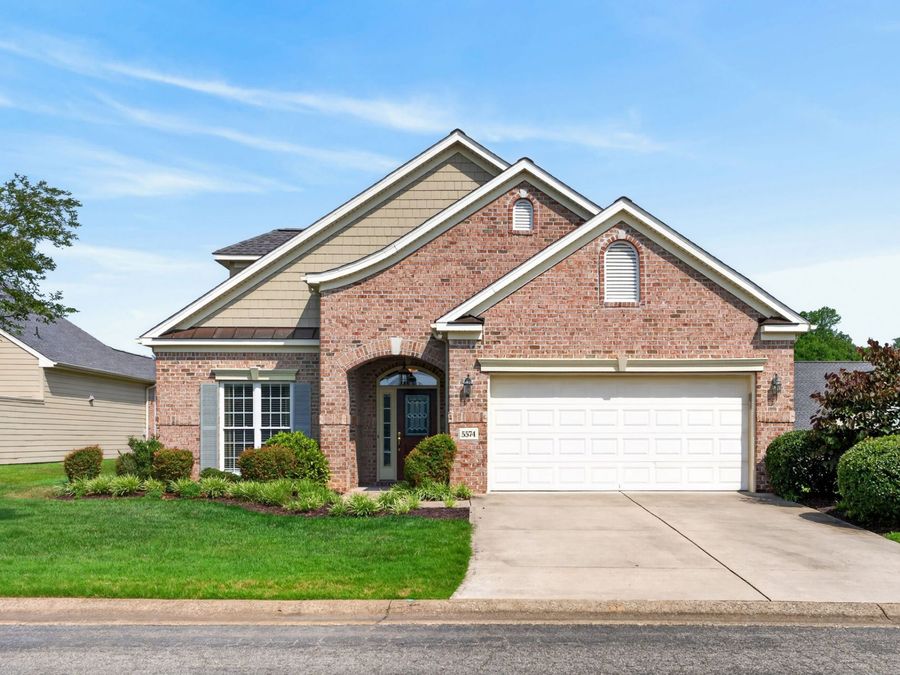
5574 Villa Green Drive Providence Forge, VA 23140

PRICED AT $510,000

Listing Details

  • $510,000
  • MLS# 2602205
  • Type Residential - Single Family
  • Status Pending
  • 3 Bedrooms
  • 3 full Bathrooms
  • 2,654 Square Feet
  • 0.150 acres Lot Size
  • 2006 Year Built

Description

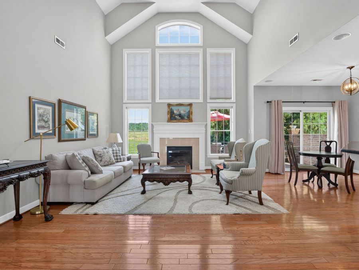
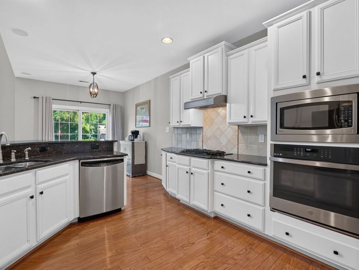
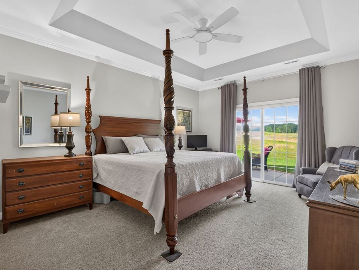
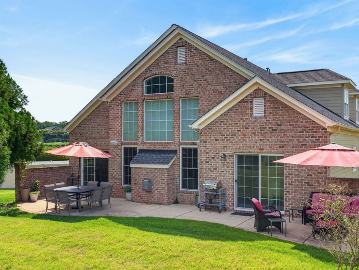
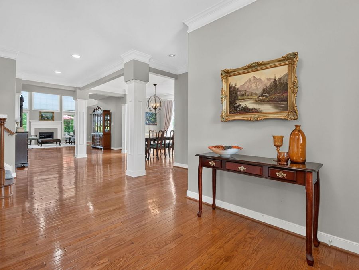
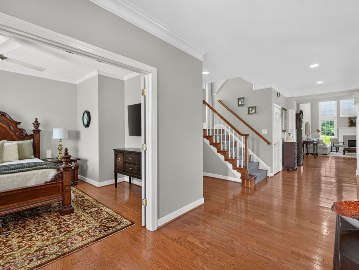
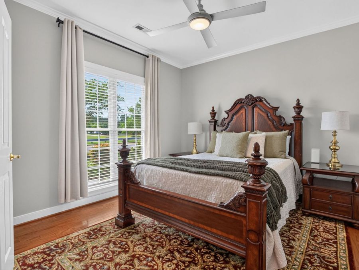
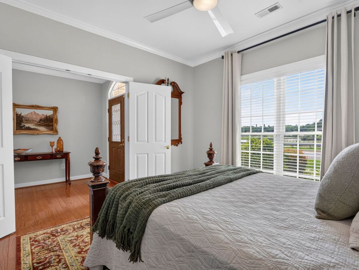
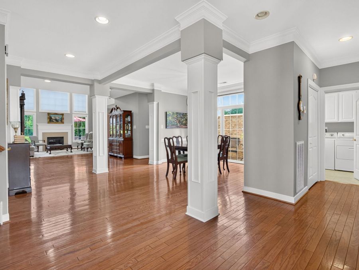
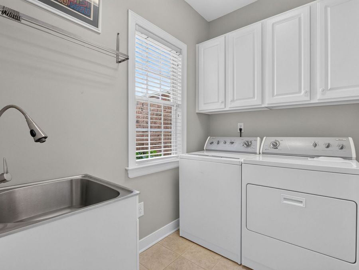
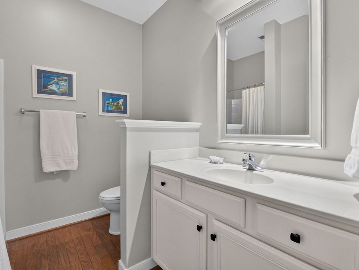
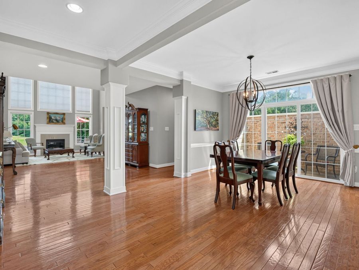
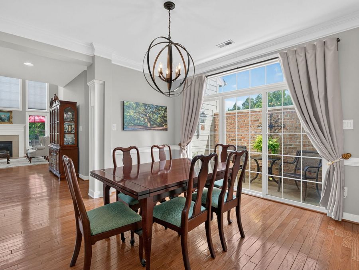
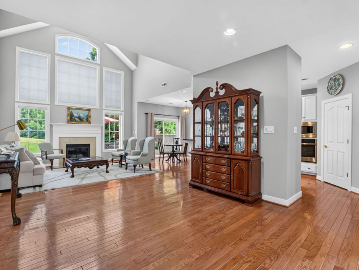
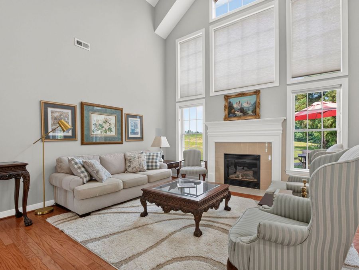
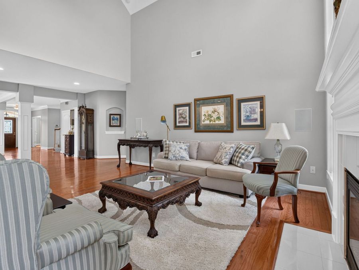
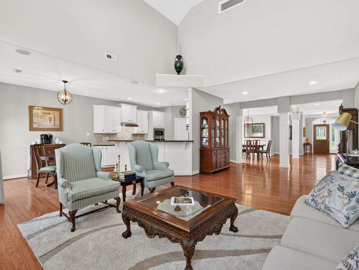
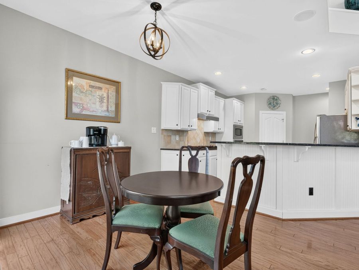
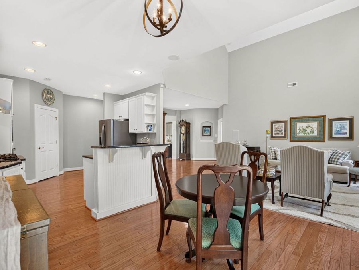
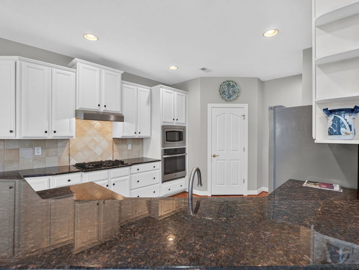
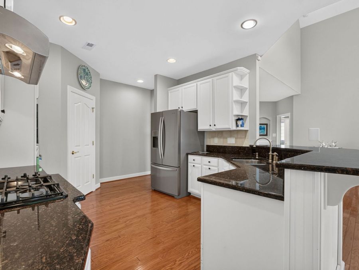
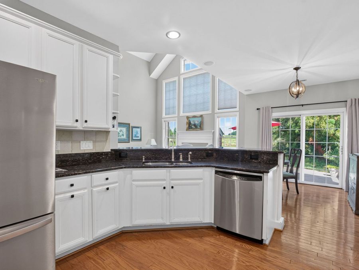
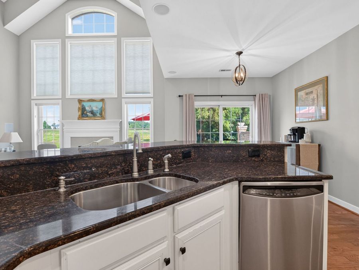
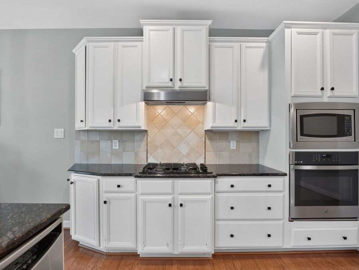
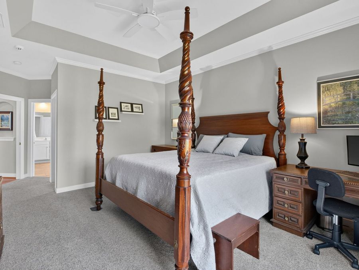
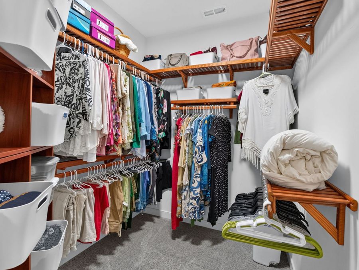
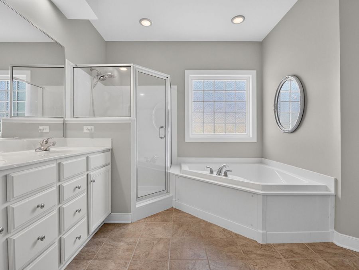
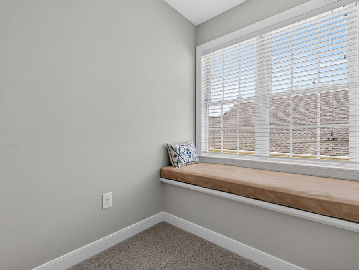
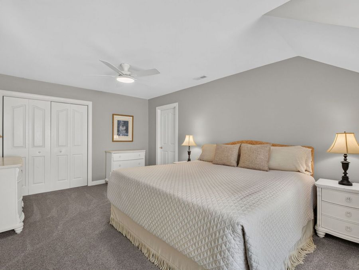
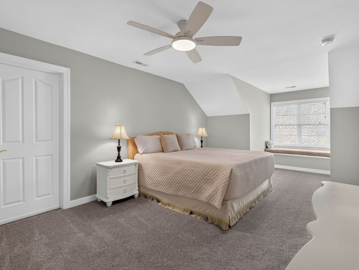
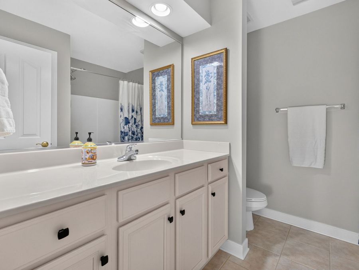
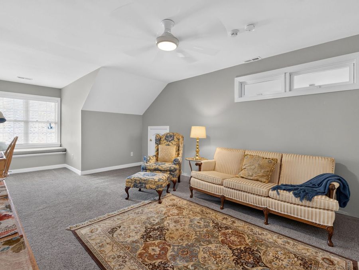
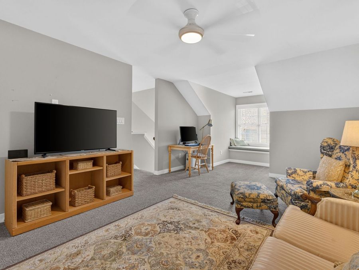
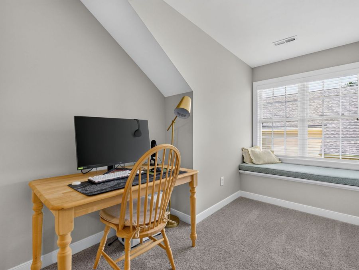
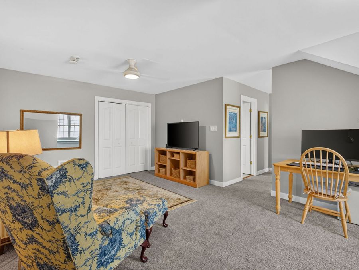
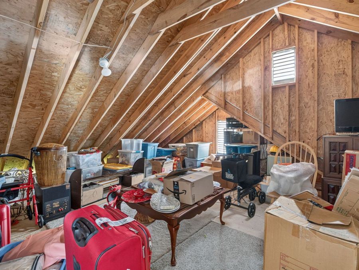
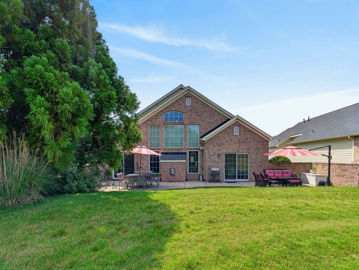
Seller offering a $10,000 credit at closing! Enjoy easy, maintenance-free living in Brickshire, New Kent County???s premier golf course community conveniently located between Williamsburg and Richmond. This move-in ready home features major recent updates, including a new roof, new HVAC system, new oven, and new refrigerator. The flexible floor plan offers a spacious first-floor primary suite with tray ceiling, soaking tub, and walk-in closet. A second main-level room located beside a full bath is ideal as a home office, guest room, or additional bedroom. Ample walk-in storage provides plenty of space for seasonal items and hobbies. Additional...read more

Features

  • Built-In Oven
  • Dryer
  • Dishwasher
  • Exhaust Fan
  • Gas Cooking
  • Disposal
  • Microwave
  • Propane Water Heater
  • Refrigerator
  • Range Hood
  • Washer
  • Central Air
  • 1 Fireplace
  • Carpet
  • Tile
  • Wood
  • Forced Air, Propane
  • 2.0 Stories
  • $2,893 Taxes
  • Public
  • Built in 2006
View All Features

Contact the Listing Agent

Contact the Listing Agent
Disclaimer: All information deemed reliable but not guaranteed. All properties are subject to prior sale, change or withdrawal. Neither listing broker(s) or information provider(s) shall be responsible for any typographical errors, misinformation, misprints and shall be held totally harmless. Listing(s) information is provided for consumers personal, non-commercial use and may not be used for any purpose other than to identify prospective properties consumers may be interested in purchasing. Information on this site was last updated 07/24/2026. The listing information on this page last changed on 07/24/2026. The data relating to real estate for sale on this website comes in part from the Internet Data Exchange program of Delta Media Group MLS (last updated Fri 07/24/2026 12:04:27 AM EST) or CAAR MLS (last updated Thu 07/23/2026 11:10:14 PM EST) or CVRMLS (last updated Fri 07/24/2026 12:03:45 AM EST) or Williamsburg MLS (last updated Thu 07/23/2026 10:55:06 PM EST) or NNAR MLS (last updated Thu 07/23/2026 10:36:33 PM EST) or Chesapeake Bay & Rivers (last updated Thu 07/23/2026 8:50:34 PM EST). Real estate listings held by brokerage firms other than Napier Realtors ERA may be marked with the Internet Data Exchange logo and detailed information about those properties will include the name of the listing broker(s) when required by the MLS. All rights reserved.

© 2022 Napier Old Colony Realtors Inc, dba Napier Realtors ERA. All rights reserved.


Privacy Policy / DMCA Notice / ADA Accessibility

Agency License Information: A licensed real estate firm in the state of Virginia.

Property Image 1
Property Image 2
Property Image 3
Property Image 4
Property Image 5
Property Image 6
Property Image 7
Property Image 8
Property Image 9
Property Image 10
Property Image 11
Property Image 12
Property Image 13
Property Image 14
Property Image 15
Property Image 16
Property Image 17
Property Image 18
Property Image 19
Property Image 20
Property Image 21
Property Image 22
Property Image 23
Property Image 24
Property Image 25
Property Image 26
Property Image 27
Property Image 28
Property Image 29
Property Image 30
Property Image 31
Property Image 32
Property Image 33
Property Image 34
Property Image 35
Property Image 36
Property Image 37
Property Image 38
Property Image 39
Property Image 40
Property Image 41
Property Image 42
Property Image 43
Property Image 44
Property Image 45
Property Image 46

All Property Features

  • Property Type: Residential - Single Family
  • Accessibility: Grab Bars
  • Appliances: Built-In Oven, Dryer, Dishwasher, Exhaust Fan, Gas Cooking, Disposal, Microwave, Propane Water Heater, Refrigerator, Range Hood, Washer
  • Association Amenities: Management
  • Community Features: Basketball Court, Common Grounds/Area, Clubhouse, Fitness, Golf, Playground, Park, Pool, Tennis Court(s), Trails/Paths
  • Cooling: Central Air
  • Days on Site: 27
  • Door Features: Sliding Doors
  • Exterior: Brick, Drywall, Frame, HardiPlank Type
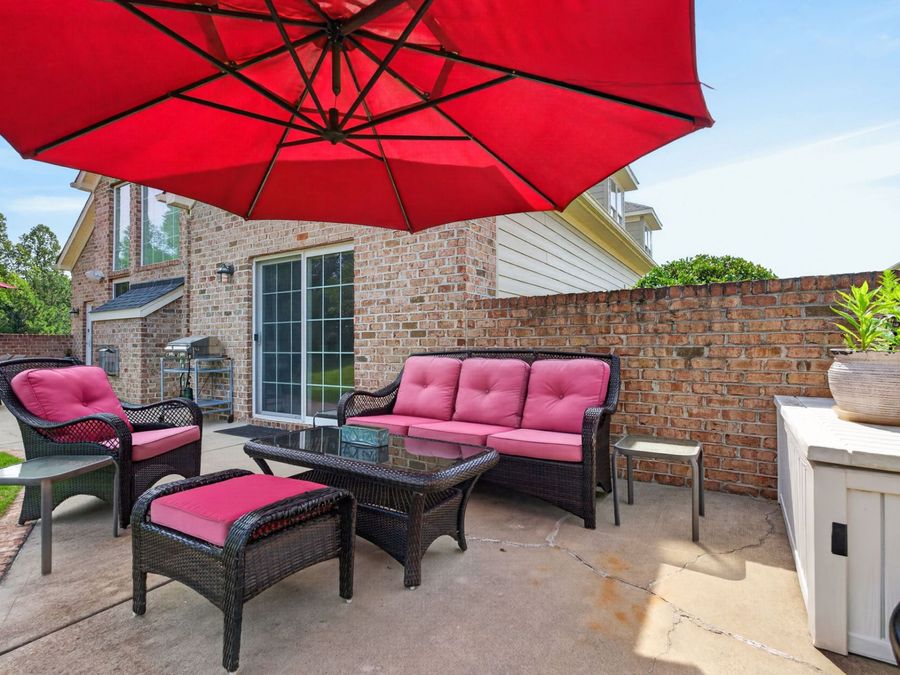
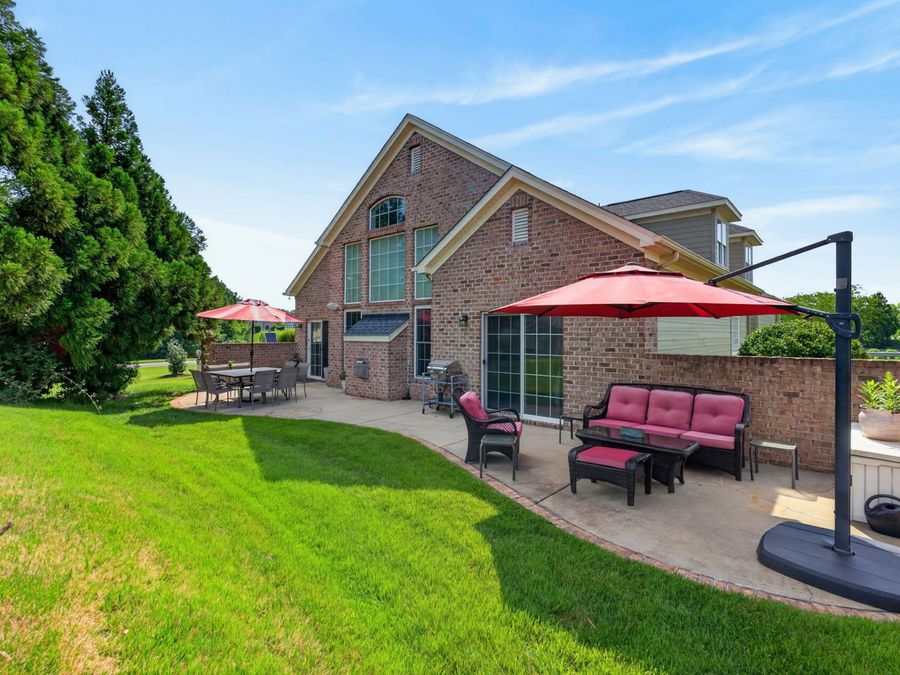
  • Exterior Features: Sprinkler/Irrigation, Porch, Patio, Paved Driveway
  • Fireplace: Gas
  • Fireplaces: 1
  • Flooring: Carpet, Tile, Wood
  • Garage: 2 car attached
  • Heating: Forced Air, Propane
  • HOA Fee: 260/ Monthly
  • Home Style: Transitional
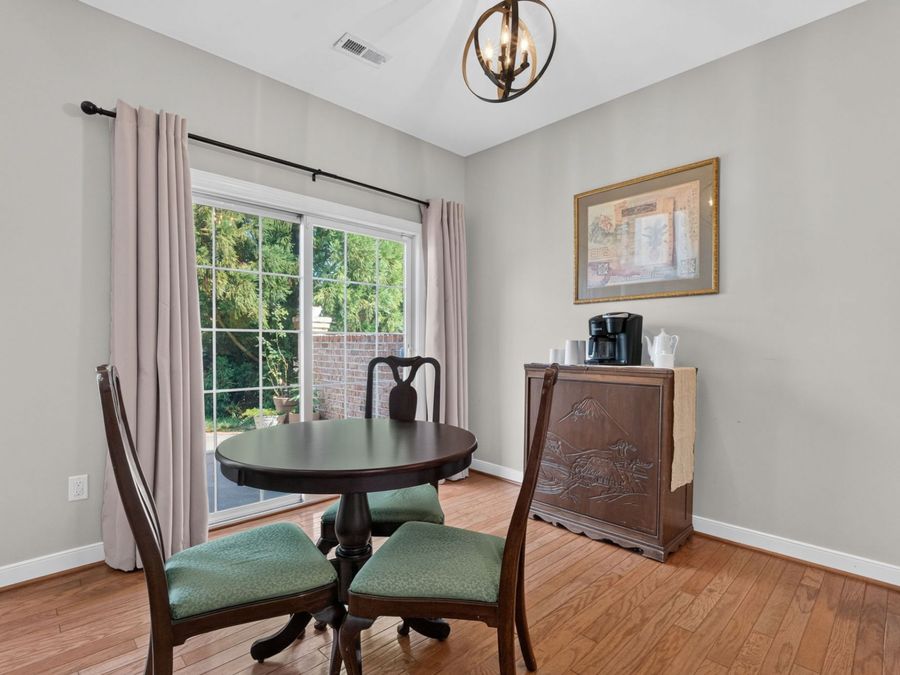
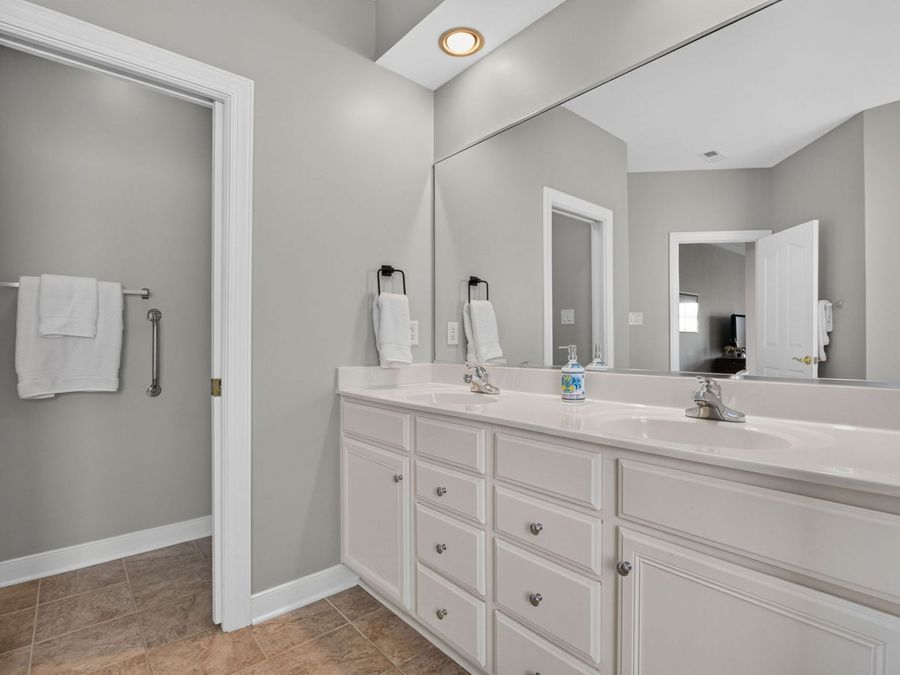
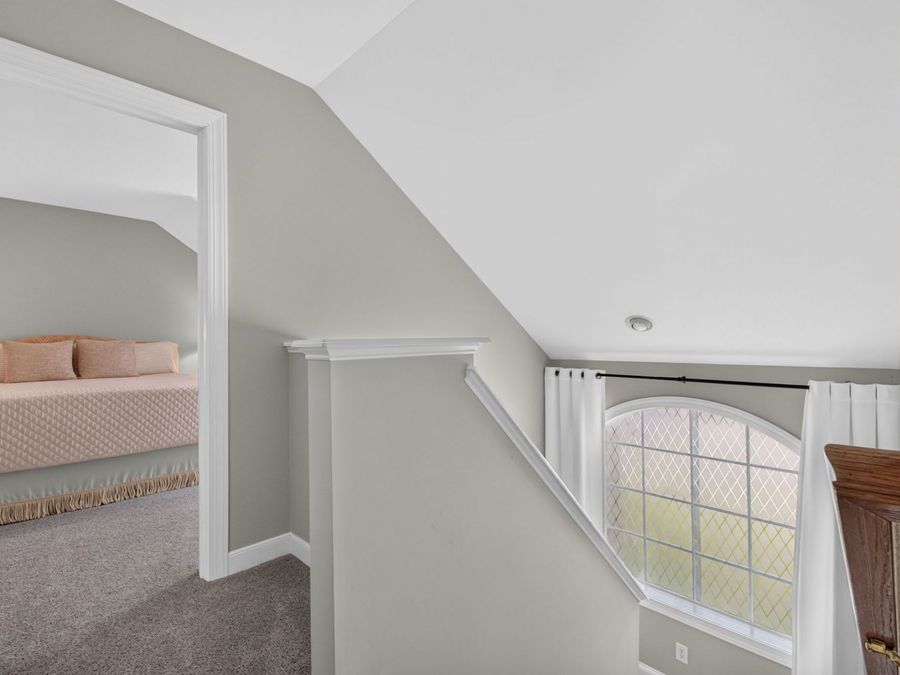
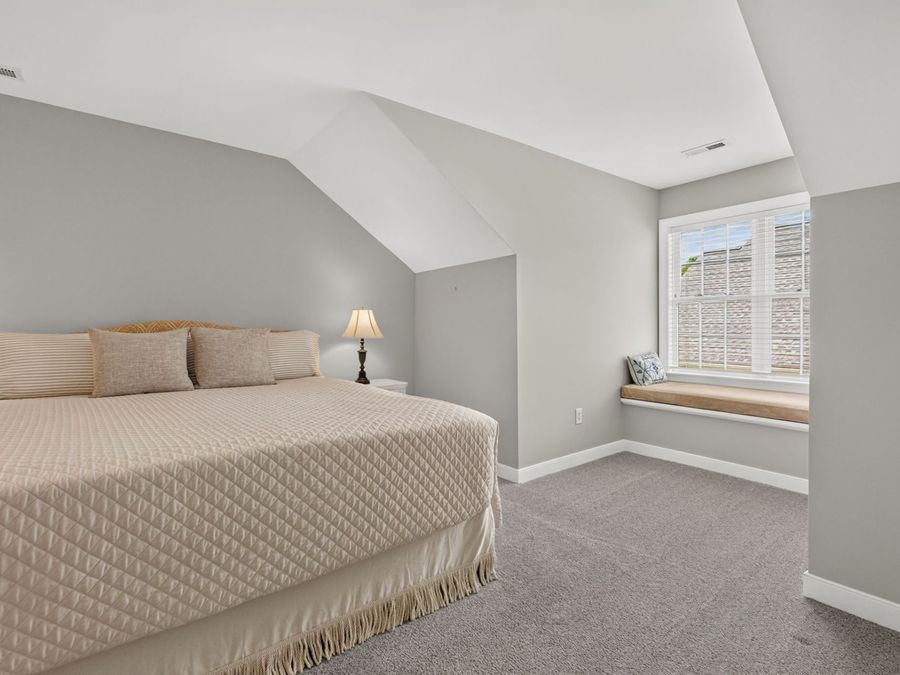
  • Interior Features: Attic, Tray Ceiling(s), Ceiling Fan(s), Cathedral Ceiling(s), Dining Area, Double Vanity, Eat-in Kitchen, Granite Counters, Garden Tub/Roman Tub, Loft, Pantry, Walk-In Closet(s)
  • Laundry: Washer Hookup, Dryer Hookup
  • Lot Size: 0.15 Acres
  • Parcel#: 100217
  • Parking: Attached, Direct Access, Driveway, Garage, Garage Door Opener, Off Street, Paved, Boat, RV Access/Parking
  • Parking Notes: Attached, Direct Access, Driveway, Garage, Garage Door
  • Patio/Porch: Patio, Porch, Side Porch
  • Pool: None, Community
  • Roof Type: Asphalt, Shingle
  • Security: Security System
  • Sewer: Public Sewer
  • Special View Info: Golf Course
  • Stories: 2.0
  • Swimming Pool: Yes
  • Taxes: $2,893
  • Water: Public
  • Year Built: 2006