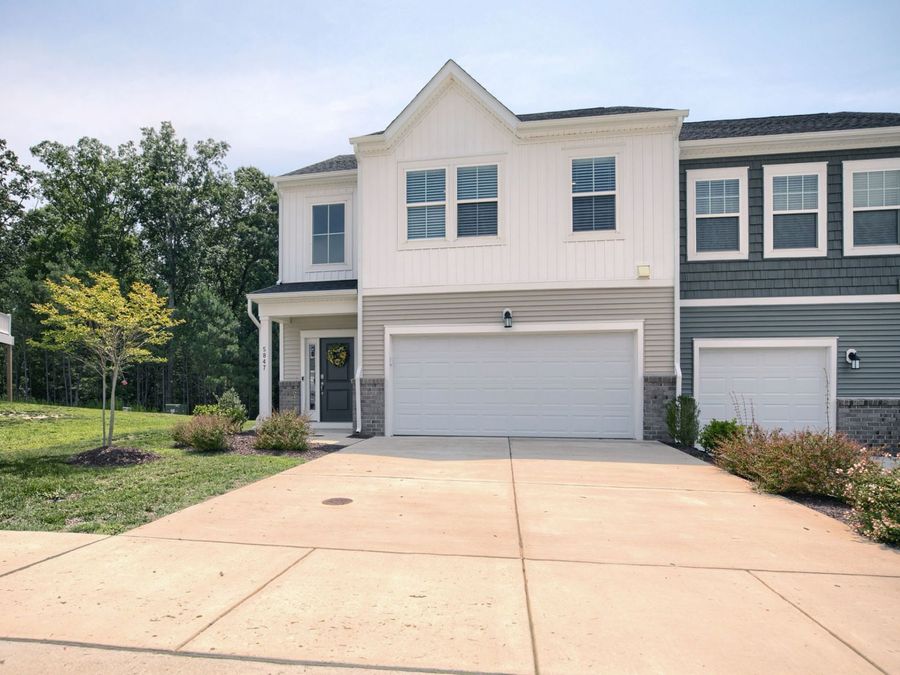
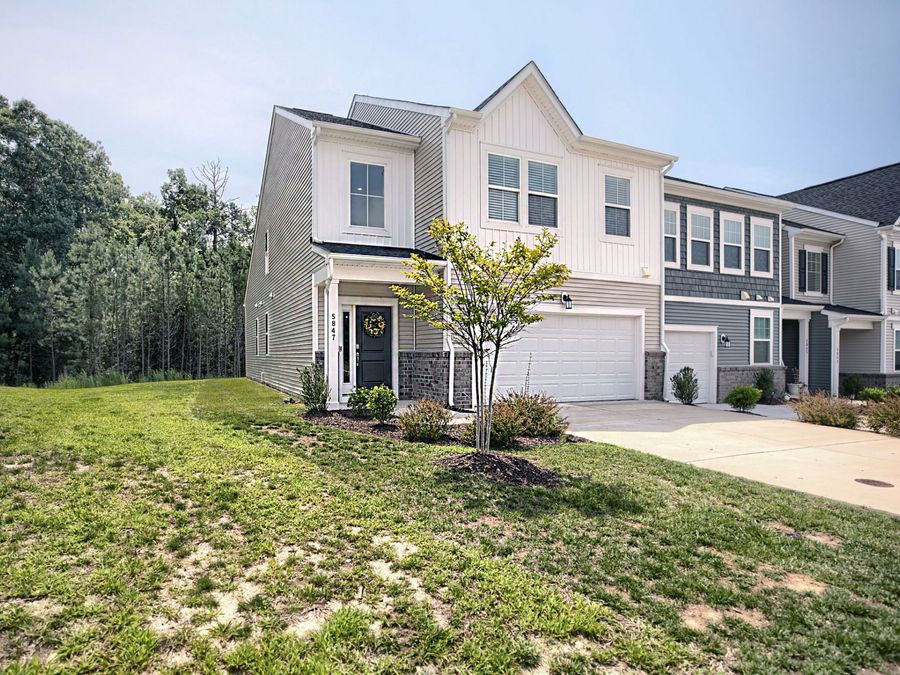
5847 Ginger Drive Providence Forge, VA 23140

PRICED AT $390,000

Listing Details

  • $390,000
  • MLS# 2602212
  • Type Residential - Townhouse
  • Status Active
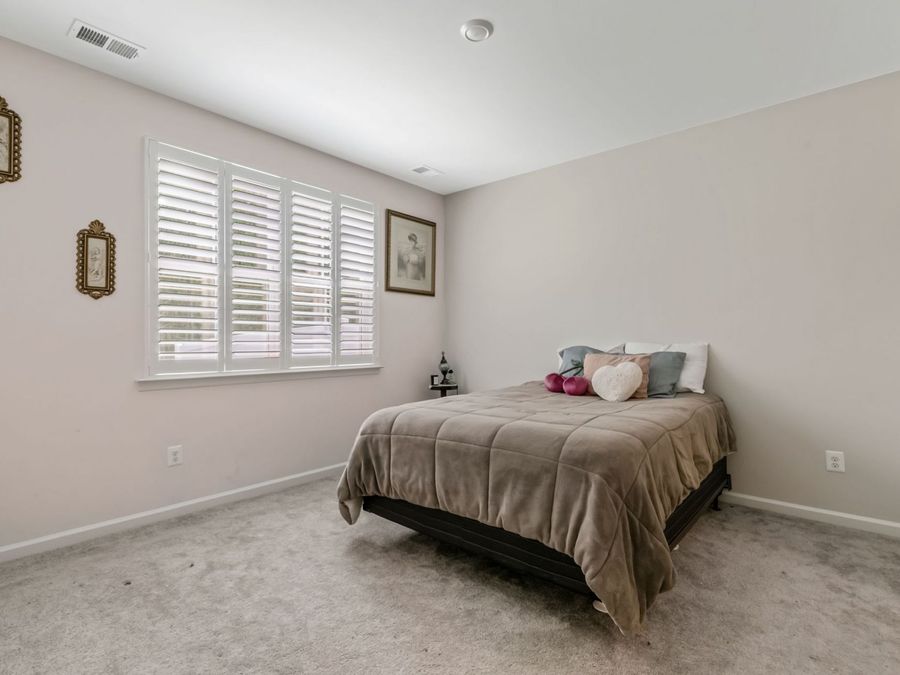
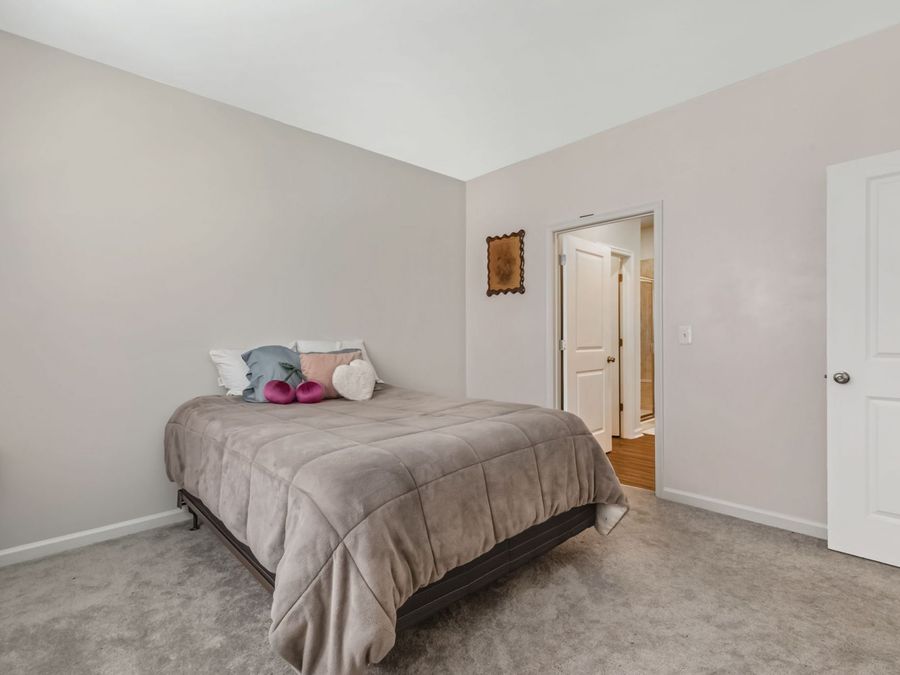
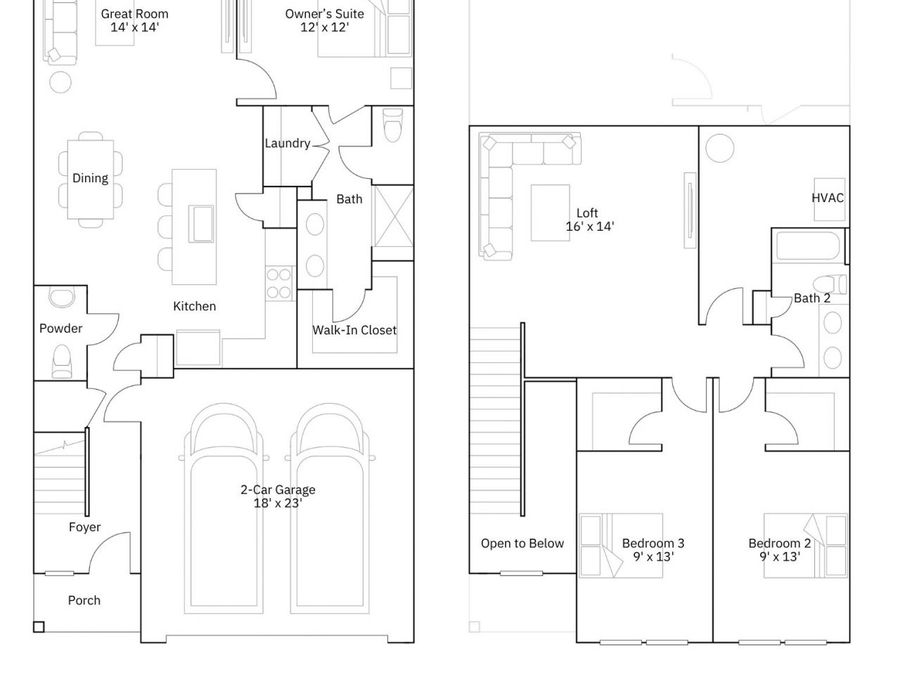
  • 3 Bedrooms
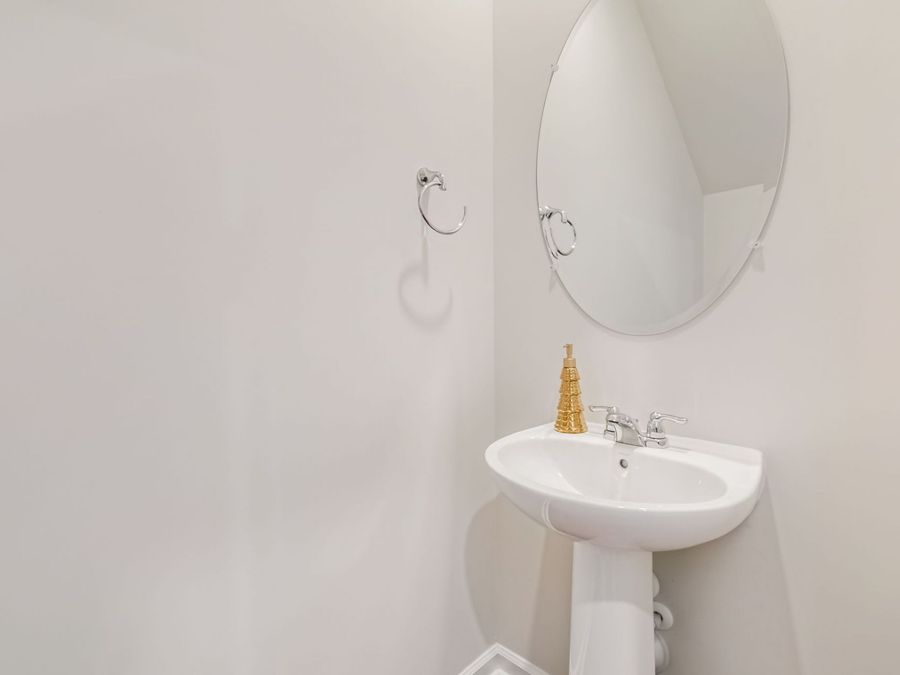
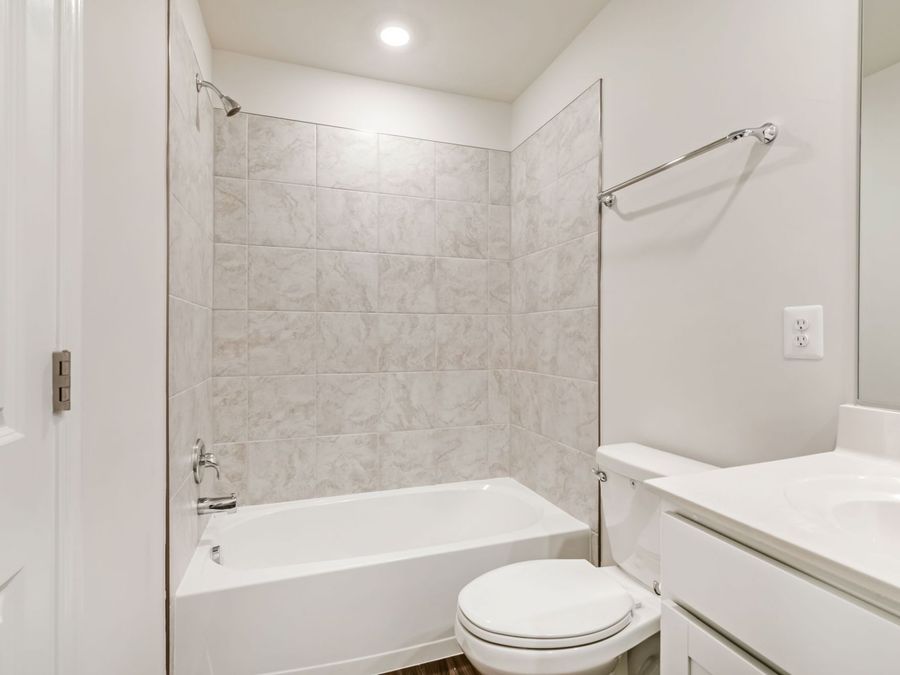
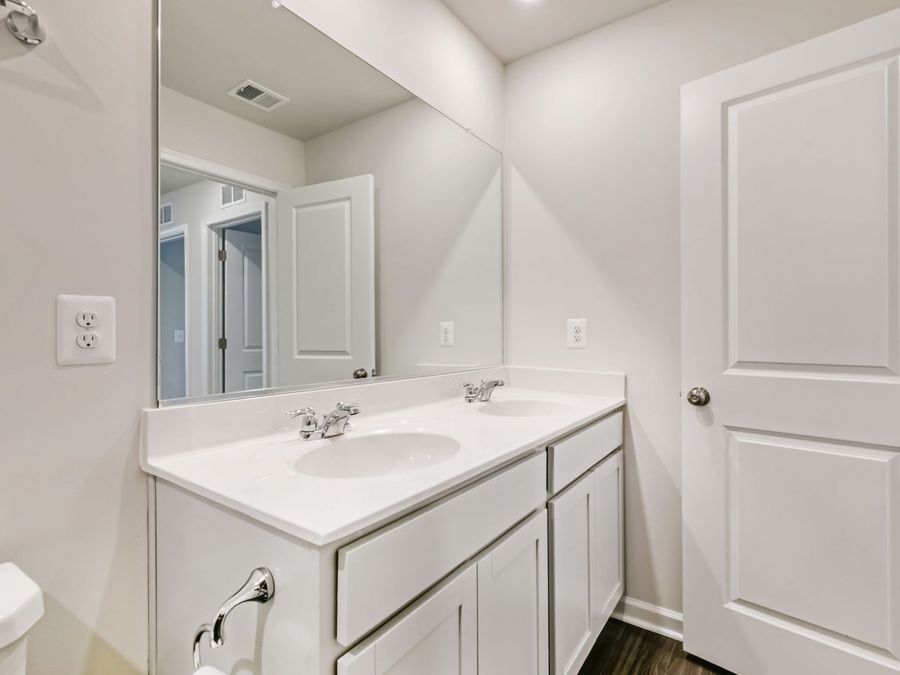
  • 2 full 1 partial Bathrooms
  • 1,915 Square Feet
  • 0.082 acres Lot Size
  • 2024 Year Built

Description

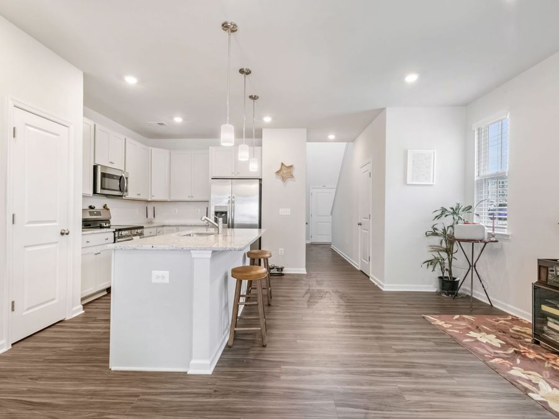
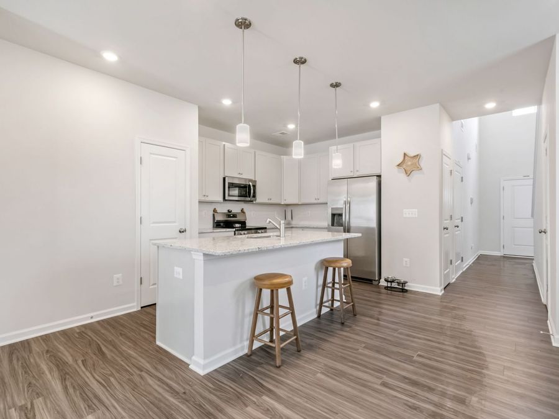
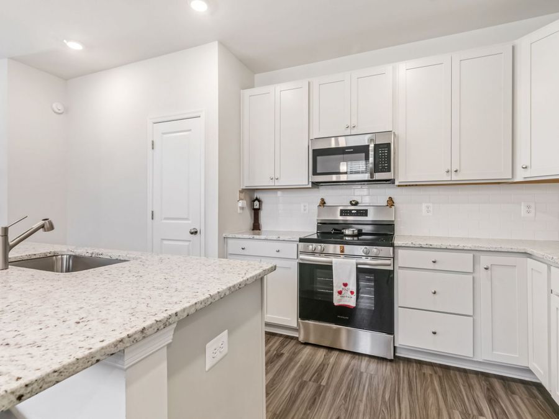
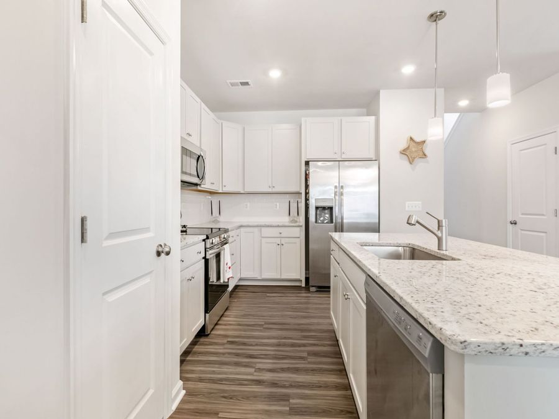
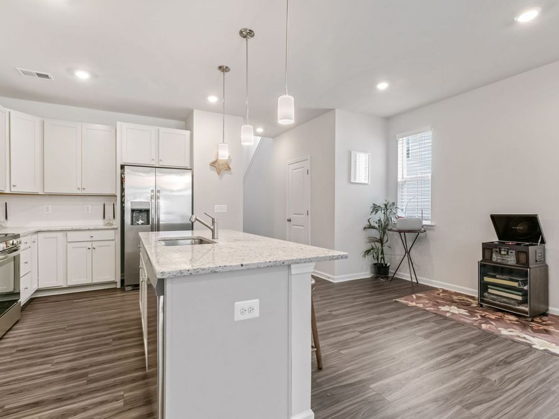
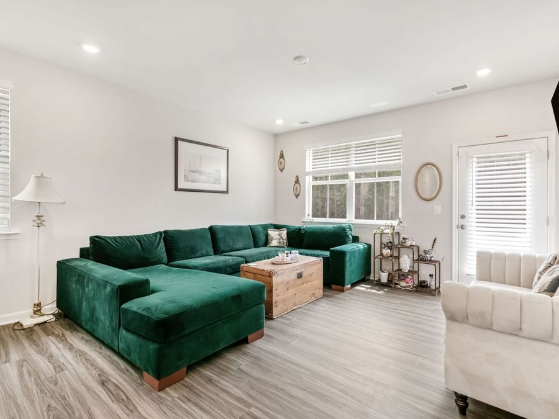
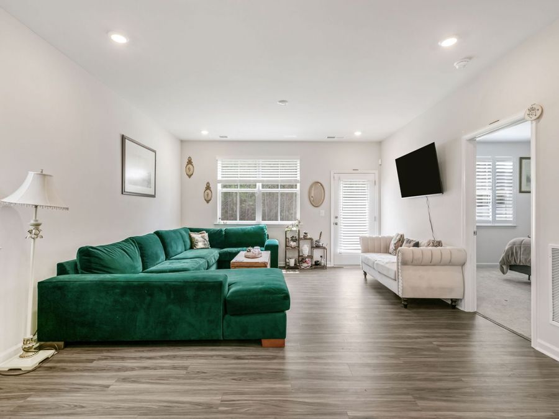
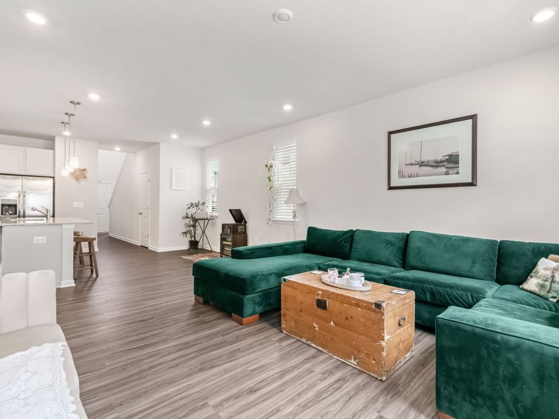
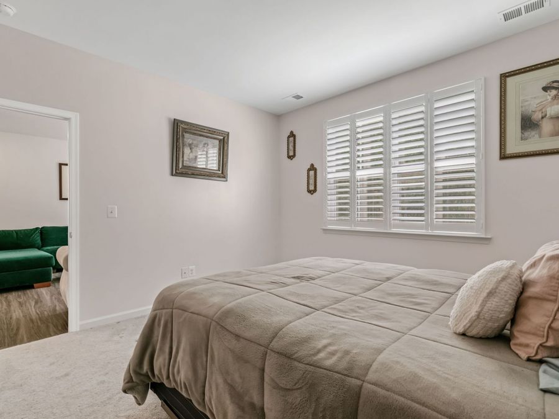
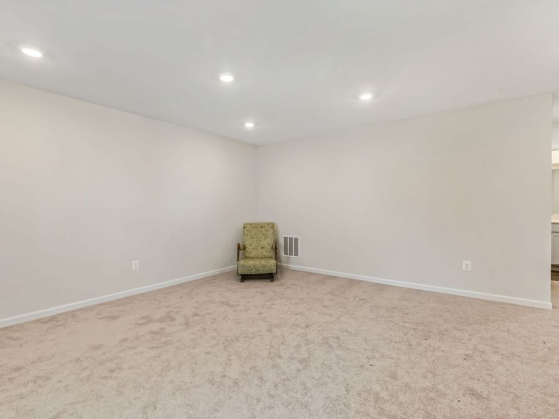
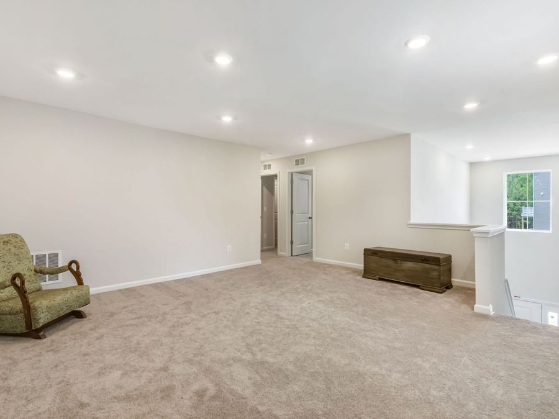
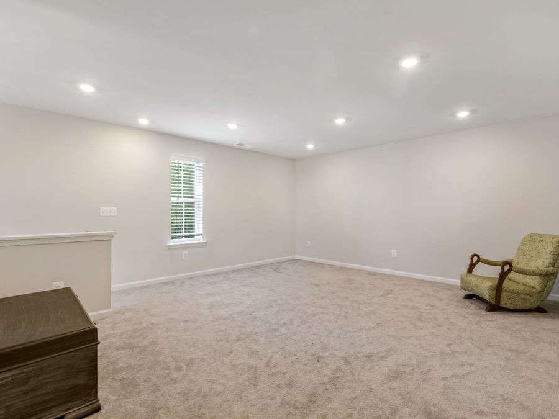
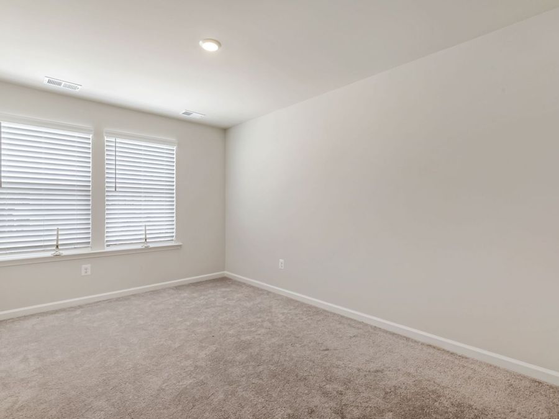
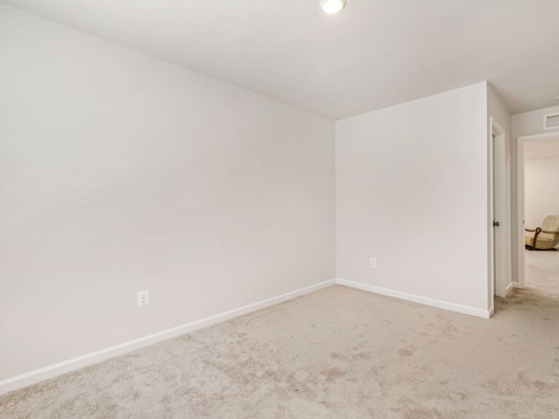
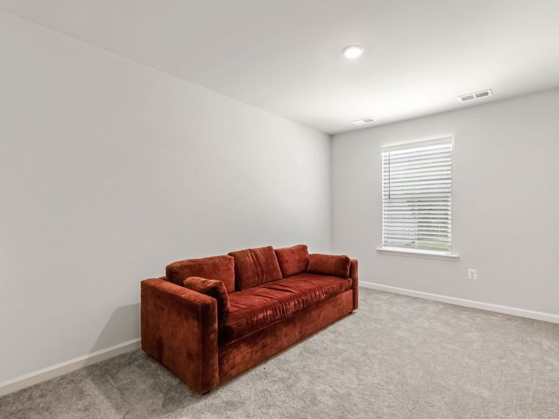
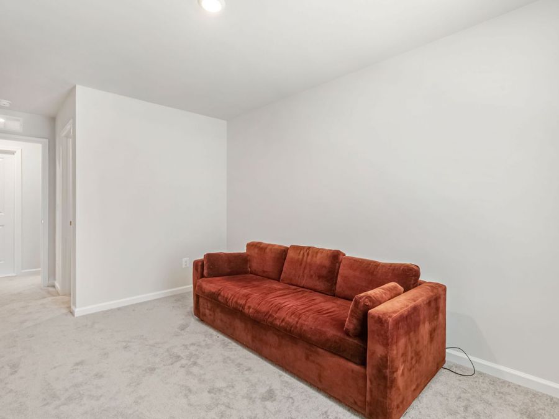
Nestled in the growing New Kent community, this beautifully designed end-unit townhome offers the perfect balance of modern construction, spacious living, and low-maintenance convenience. Built in 2024, the home features 1,915 square feet of thoughtfully planned space with soaring 9+ foot ceilings and an abundance of natural light that creates an open, airy feel throughout. A generous driveway and attached two-car garage provide plenty of room for parking, storage and everyday functionality. Step inside to find durable luxury vinyl plank flooring and an inviting open-concept floor plan designed for both entertaining and daily living. At the...read more

Features

  • Dryer
  • Dishwasher
  • Electric Cooking
  • Electric Water Heater
  • Disposal
  • Microwave
  • Range
  • Refrigerator
  • Washer
  • Heat Pump
  • Carpet
  • Vinyl
  • Electric, Heat Pump
  • 2.0 Stories
  • $2,283 Taxes
  • Public
  • Built in 2024
View All Features

Contact the Listing Agent

Contact the Listing Agent
Disclaimer: All information deemed reliable but not guaranteed. All properties are subject to prior sale, change or withdrawal. Neither listing broker(s) or information provider(s) shall be responsible for any typographical errors, misinformation, misprints and shall be held totally harmless. Listing(s) information is provided for consumers personal, non-commercial use and may not be used for any purpose other than to identify prospective properties consumers may be interested in purchasing. Information on this site was last updated 07/24/2026. The listing information on this page last changed on 07/24/2026. The data relating to real estate for sale on this website comes in part from the Internet Data Exchange program of Delta Media Group MLS (last updated Fri 07/24/2026 12:04:27 AM EST) or CAAR MLS (last updated Thu 07/23/2026 11:10:14 PM EST) or CVRMLS (last updated Fri 07/24/2026 12:03:45 AM EST) or Williamsburg MLS (last updated Thu 07/23/2026 10:55:06 PM EST) or NNAR MLS (last updated Thu 07/23/2026 10:36:33 PM EST) or Chesapeake Bay & Rivers (last updated Thu 07/23/2026 8:50:34 PM EST). Real estate listings held by brokerage firms other than Napier Realtors ERA may be marked with the Internet Data Exchange logo and detailed information about those properties will include the name of the listing broker(s) when required by the MLS. All rights reserved.

© 2022 Napier Old Colony Realtors Inc, dba Napier Realtors ERA. All rights reserved.


Privacy Policy / DMCA Notice / ADA Accessibility

Agency License Information: A licensed real estate firm in the state of Virginia.

Property Image 1
Property Image 2
Property Image 3
Property Image 4
Property Image 5
Property Image 6
Property Image 7
Property Image 8
Property Image 9
Property Image 10
Property Image 11
Property Image 12
Property Image 13
Property Image 14
Property Image 15
Property Image 16
Property Image 17
Property Image 18
Property Image 19
Property Image 20
Property Image 21
Property Image 22
Property Image 23
Property Image 24
Property Image 25
Property Image 26
Property Image 27
Property Image 28
Property Image 29

All Property Features

  • Property Type: Residential - Townhouse
  • Accessibility: Accessibility Features, Accessible Full Bath, Accessible Bedroom, Accessible Kitchen, Other
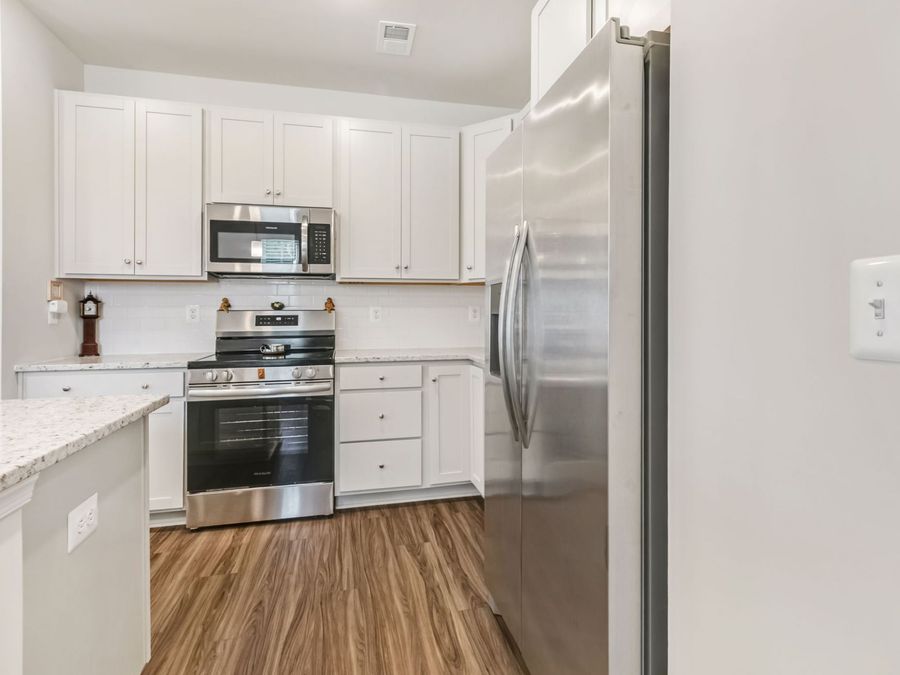
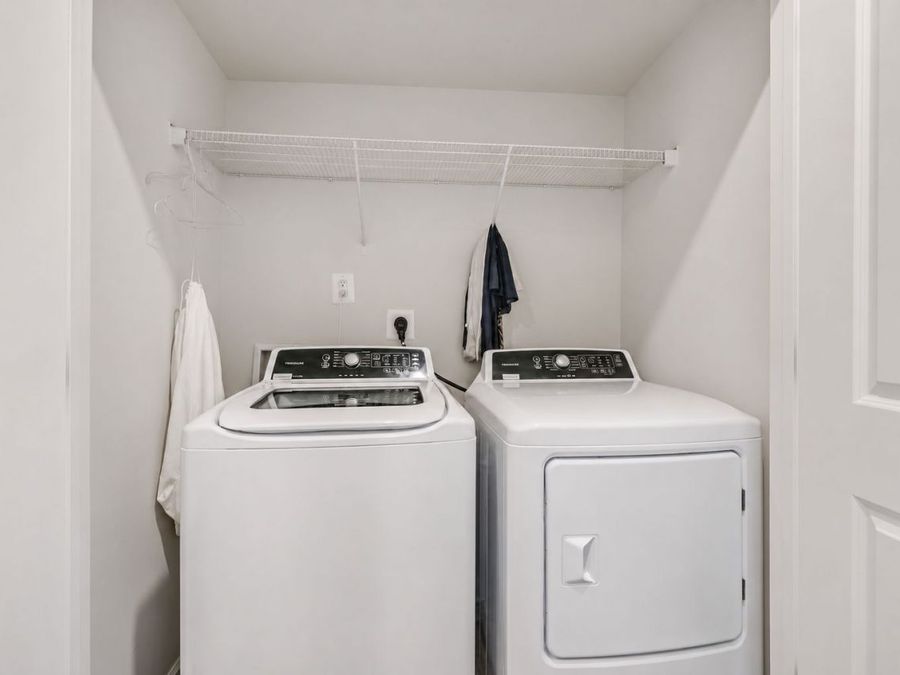
  • Appliances: Dryer, Dishwasher, Electric Cooking, Electric Water Heater, Disposal, Microwave, Range, Refrigerator, Washer
  • Association Amenities: Management
  • Community Features: Common Grounds/Area, Other, Pool
  • Cooling: Heat Pump
  • Days on Site: 24
  • Exterior: Drywall, Vinyl Siding, Wood Siding
  • Exterior Features: Lighting, Porch, Paved Driveway
  • Flooring: Carpet, Vinyl
  • Garage: 2 car attached
  • Heating: Electric, Heat Pump
  • HOA Fee: 250/ Monthly
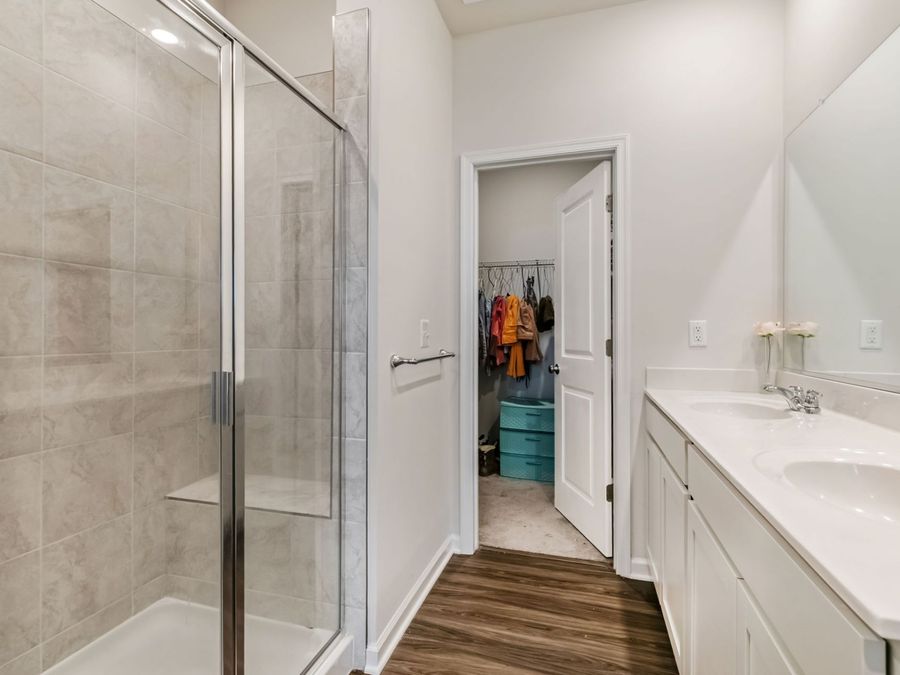
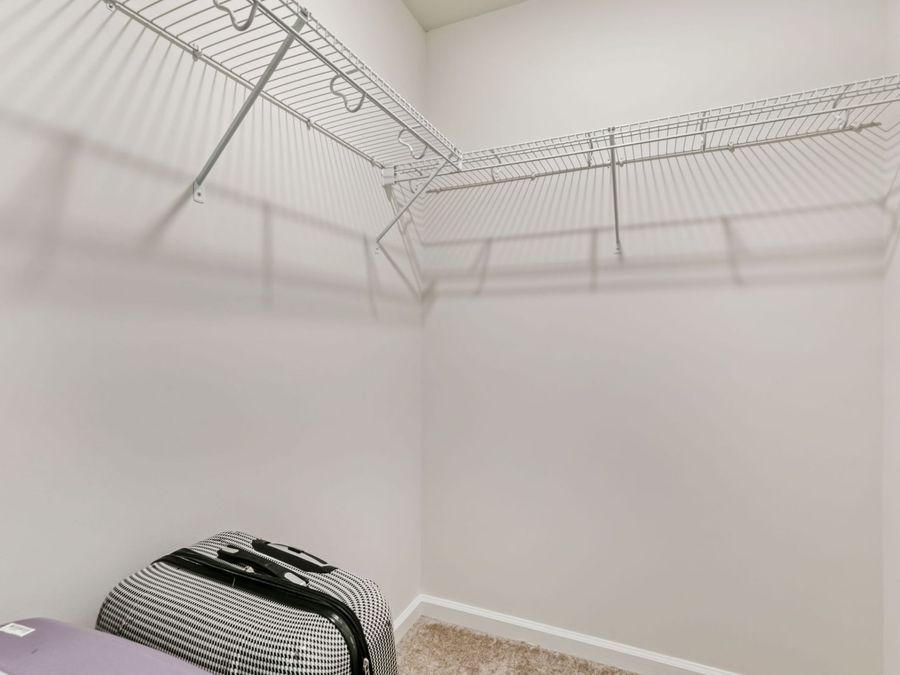
  • Interior Features: Attic, Dining Area, Double Vanity, Eat-in Kitchen, Granite Counters, High Ceilings, Loft, Other, Pantry, Recessed Lighting, Walk-In Closet(s)
  • Lot Size: 0.08 Acres
  • Parcel#: 33B6-3-1-13
  • Parking: Attached, Driveway, Garage, Paved
  • Parking Notes: Attached, Driveway, Garage, Paved
  • Patio/Porch: Rear Porch
  • Pool: None, Community
  • Roof Type: Asphalt, Shingle
  • Security: Smoke Detector(s)
  • Sewer: Public Sewer
  • Stories: 2.0
  • Swimming Pool: Yes
  • Taxes: $2,283
  • Water: Public
  • Year Built: 2024