Tbd Knights Landing Drive Heathsville, VA 22473

PRICED AT $399,900

Listing Details

  • $399,900
  • MLS# 202601206
  • Type Residential - Single Family
  • Status Active
  • 3 Bedrooms
  • 2 full Bathrooms
  • 1,514 Square Feet
  • 3.030 acres Lot Size
  • 2026 Year Built

Description

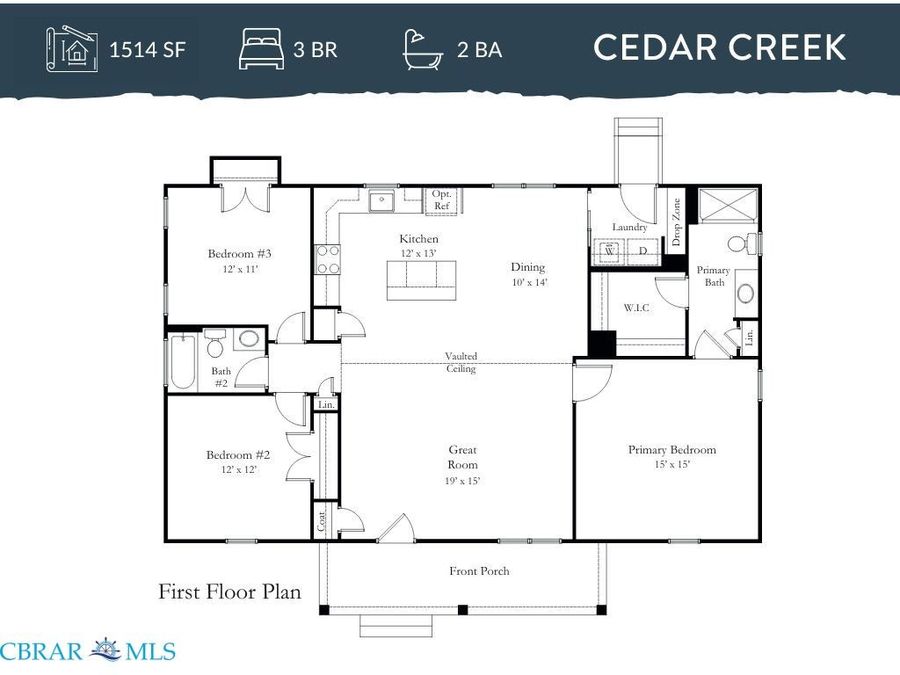
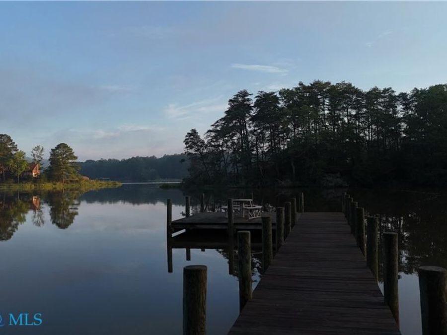
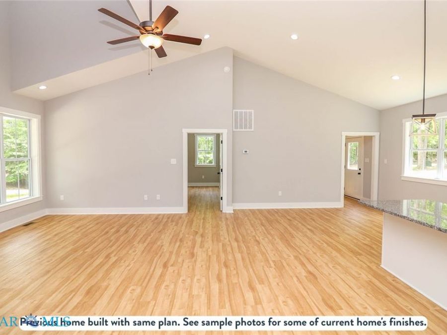
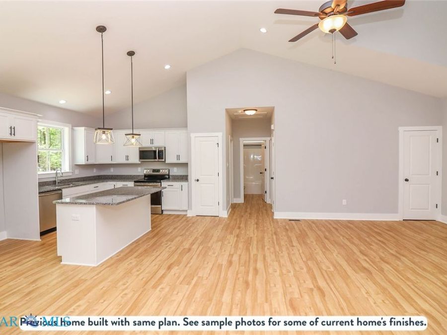
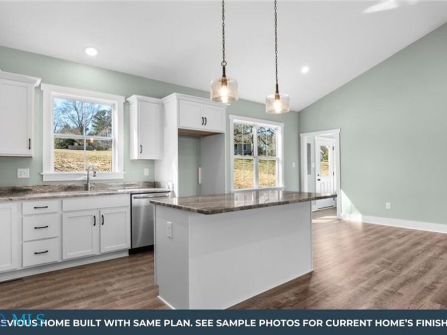
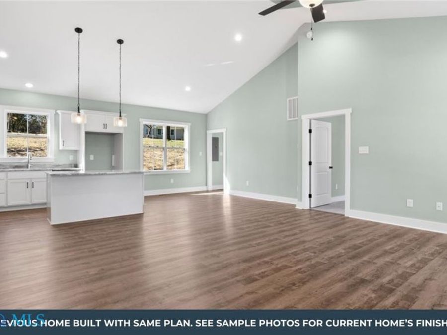
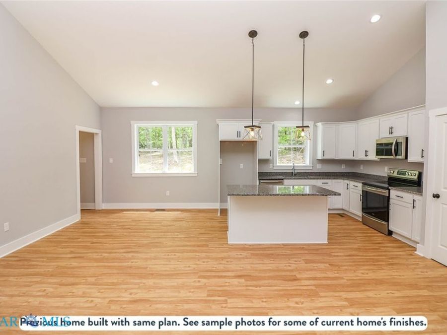
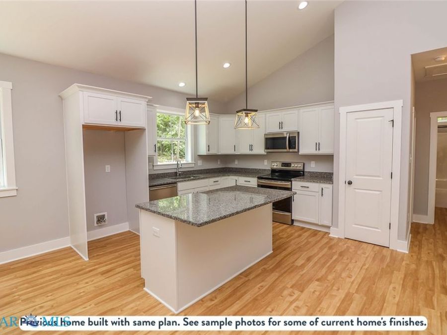
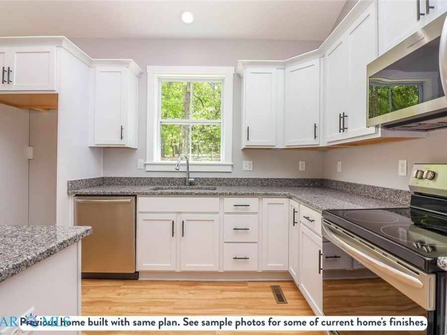
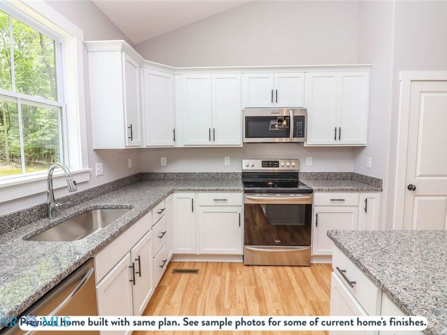
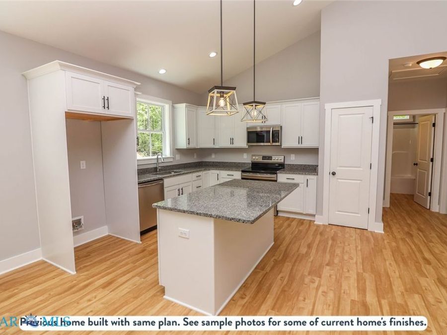
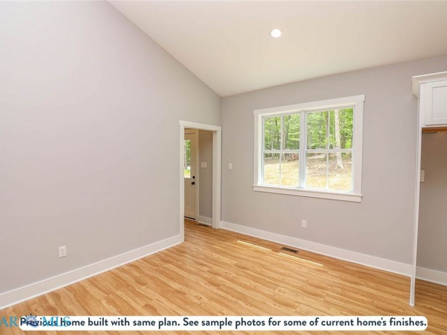
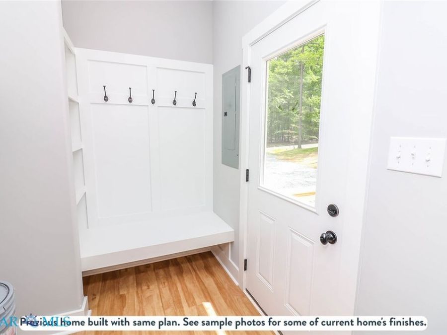
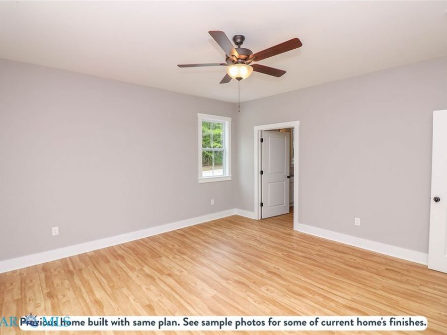
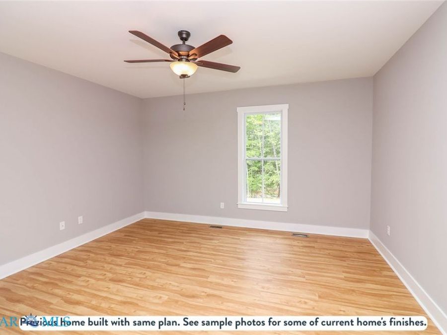
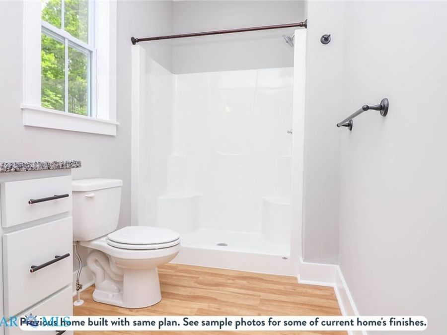
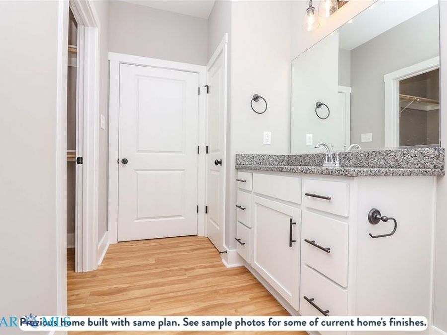
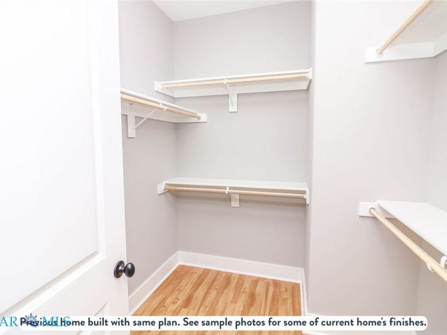
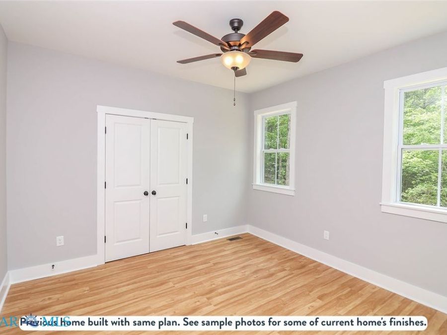
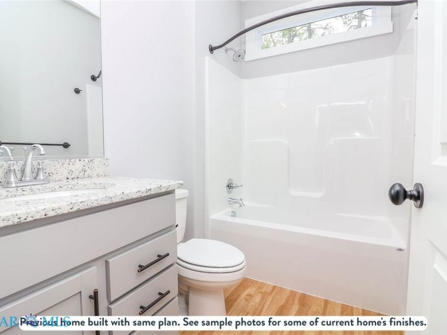
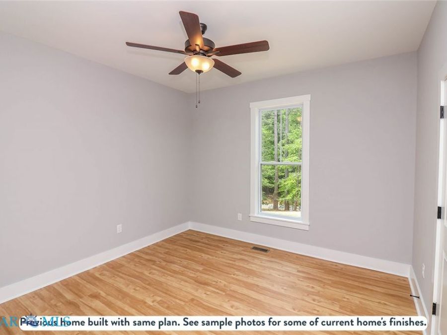
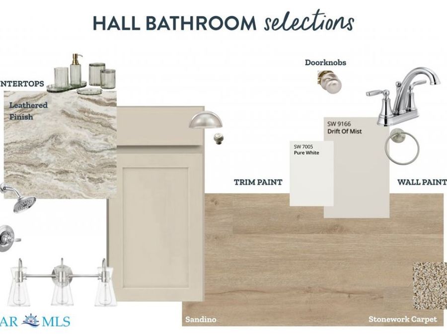
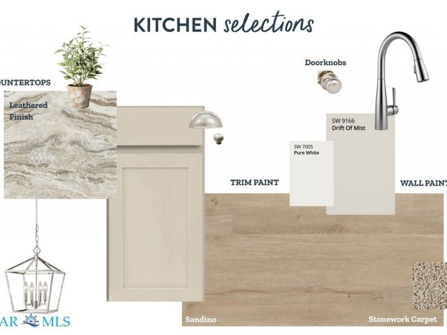
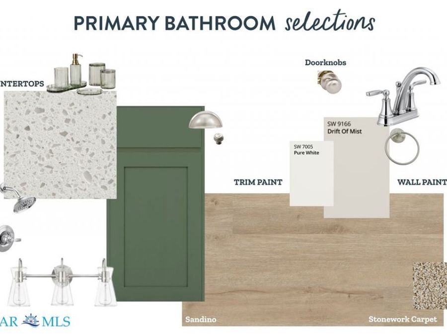
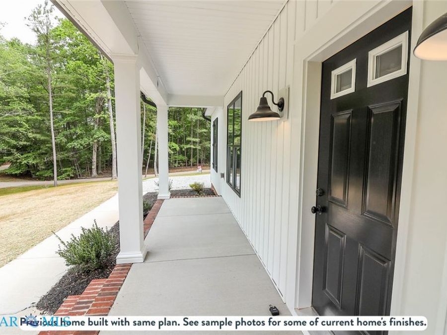
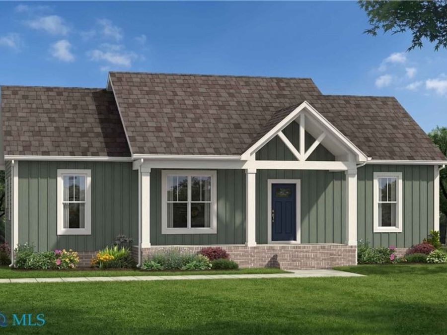
Gorgeous New Construction Home on a peaceful 3+ Acre Wooded Homesite ready for new owners to move in by December 2026! Welcome to the popular Cedar Creek plan by Rock River Homes, located in the convenient water access community of Knights Landing. This thoughtfully designed 3-bedroom, 2-bath home features an open-concept layout with a spacious great room, cathedral ceiling, gourmet kitchen with granite countertops and a large island, plus a private primary suite with a walk-in closet and oversized shower. Quality finishes include a conditioned crawl space, inviting concrete front porch and lead-walk, luxury vinyl plank flooring, 9-foot and...read more

Features

  • Dishwasher
  • Electric Cooking
  • Electric Water Heater
  • Microwave
  • Self Cleaning Oven
  • Electric
  • Partially Carpeted
  • Vinyl
  • Electric, Heat Pump
  • 1.0 Story
  • $309 Taxes
  • Well
  • Built in 2026
View All Features

Contact the Listing Agent

Contact the Listing Agent
Disclaimer: All information deemed reliable but not guaranteed. All properties are subject to prior sale, change or withdrawal. Neither listing broker(s) or information provider(s) shall be responsible for any typographical errors, misinformation, misprints and shall be held totally harmless. Listing(s) information is provided for consumers personal, non-commercial use and may not be used for any purpose other than to identify prospective properties consumers may be interested in purchasing. Information on this site was last updated 07/24/2026. The listing information on this page last changed on 07/24/2026. The data relating to real estate for sale on this website comes in part from the Internet Data Exchange program of Delta Media Group MLS (last updated Fri 07/24/2026 12:04:27 AM EST) or CAAR MLS (last updated Thu 07/23/2026 11:10:14 PM EST) or CVRMLS (last updated Fri 07/24/2026 12:03:45 AM EST) or Williamsburg MLS (last updated Thu 07/23/2026 10:55:06 PM EST) or NNAR MLS (last updated Thu 07/23/2026 10:36:33 PM EST) or Chesapeake Bay & Rivers (last updated Thu 07/23/2026 8:50:34 PM EST). Real estate listings held by brokerage firms other than Napier Realtors ERA may be marked with the Internet Data Exchange logo and detailed information about those properties will include the name of the listing broker(s) when required by the MLS. All rights reserved.

© 2022 Napier Old Colony Realtors Inc, dba Napier Realtors ERA. All rights reserved.


Privacy Policy / DMCA Notice / ADA Accessibility

Agency License Information: A licensed real estate firm in the state of Virginia.

Property Image 1
Property Image 2
Property Image 3
Property Image 4
Property Image 5
Property Image 6
Property Image 7
Property Image 8
Property Image 9
Property Image 10
Property Image 11
Property Image 12
Property Image 13
Property Image 14
Property Image 15
Property Image 16
Property Image 17
Property Image 18
Property Image 19
Property Image 20
Property Image 21
Property Image 22
Property Image 23
Property Image 24
Property Image 25
Property Image 26
Property Image 27
Property Image 28

All Property Features

  • Property Type: Residential - Single Family
  • Accessibility: Accessible Bedroom, Accessible Doors
  • Appliances: Dishwasher, Electric Cooking, Electric Water Heater, Microwave, Self Cleaning Oven
  • Body of Water: Great Wicomico
  • Community Features: Boat Facilities, Common Grounds/Area, Dock, Home Owners Association
  • Cooling: Electric
  • Days on Site: 14
  • Exterior: Block, Drywall, Frame, Vinyl Siding
  • Exterior Features: Porch, Unpaved Driveway
  • Fencing: None
  • Flooring: Partially Carpeted, Vinyl
  • Heating: Electric, Heat Pump
  • HOA Fee: 150/ Annually
  • Home Style: Craftsman, Ranch
  • Interior Features: Bedroom on Main Level, Ceiling Fan(s), Cathedral Ceiling(s), Dining Area, Granite Counters, High Ceilings, Kitchen Island, Main Level Primary, Pantry, Recessed Lighting, Walk-In Closet(s)
  • Laundry: Washer Hookup, Dryer Hookup
  • Lot Description: Wooded
  • Lot Size: 3.03 Acres
  • Parcel#: 34A-1-62
  • Parking: Driveway, Unpaved
  • Parking Notes: Driveway, Unpaved
  • Patio/Porch: Front Porch, Porch
  • Roof Type: Composition
  • Sewer: Septic Tank
  • Special View Info: Water
  • Stories: 1.0
  • Taxes: $309
  • Water: Well
  • Water Features: Dock Access, Mooring, Water Access
  • Window: Screens
  • Year Built: 2026